Inspection details
- Saturday7November
- Photos
- Floorplans
- Description
- Ask a question
- Location
- Next Steps
House for Sale in Alfredton
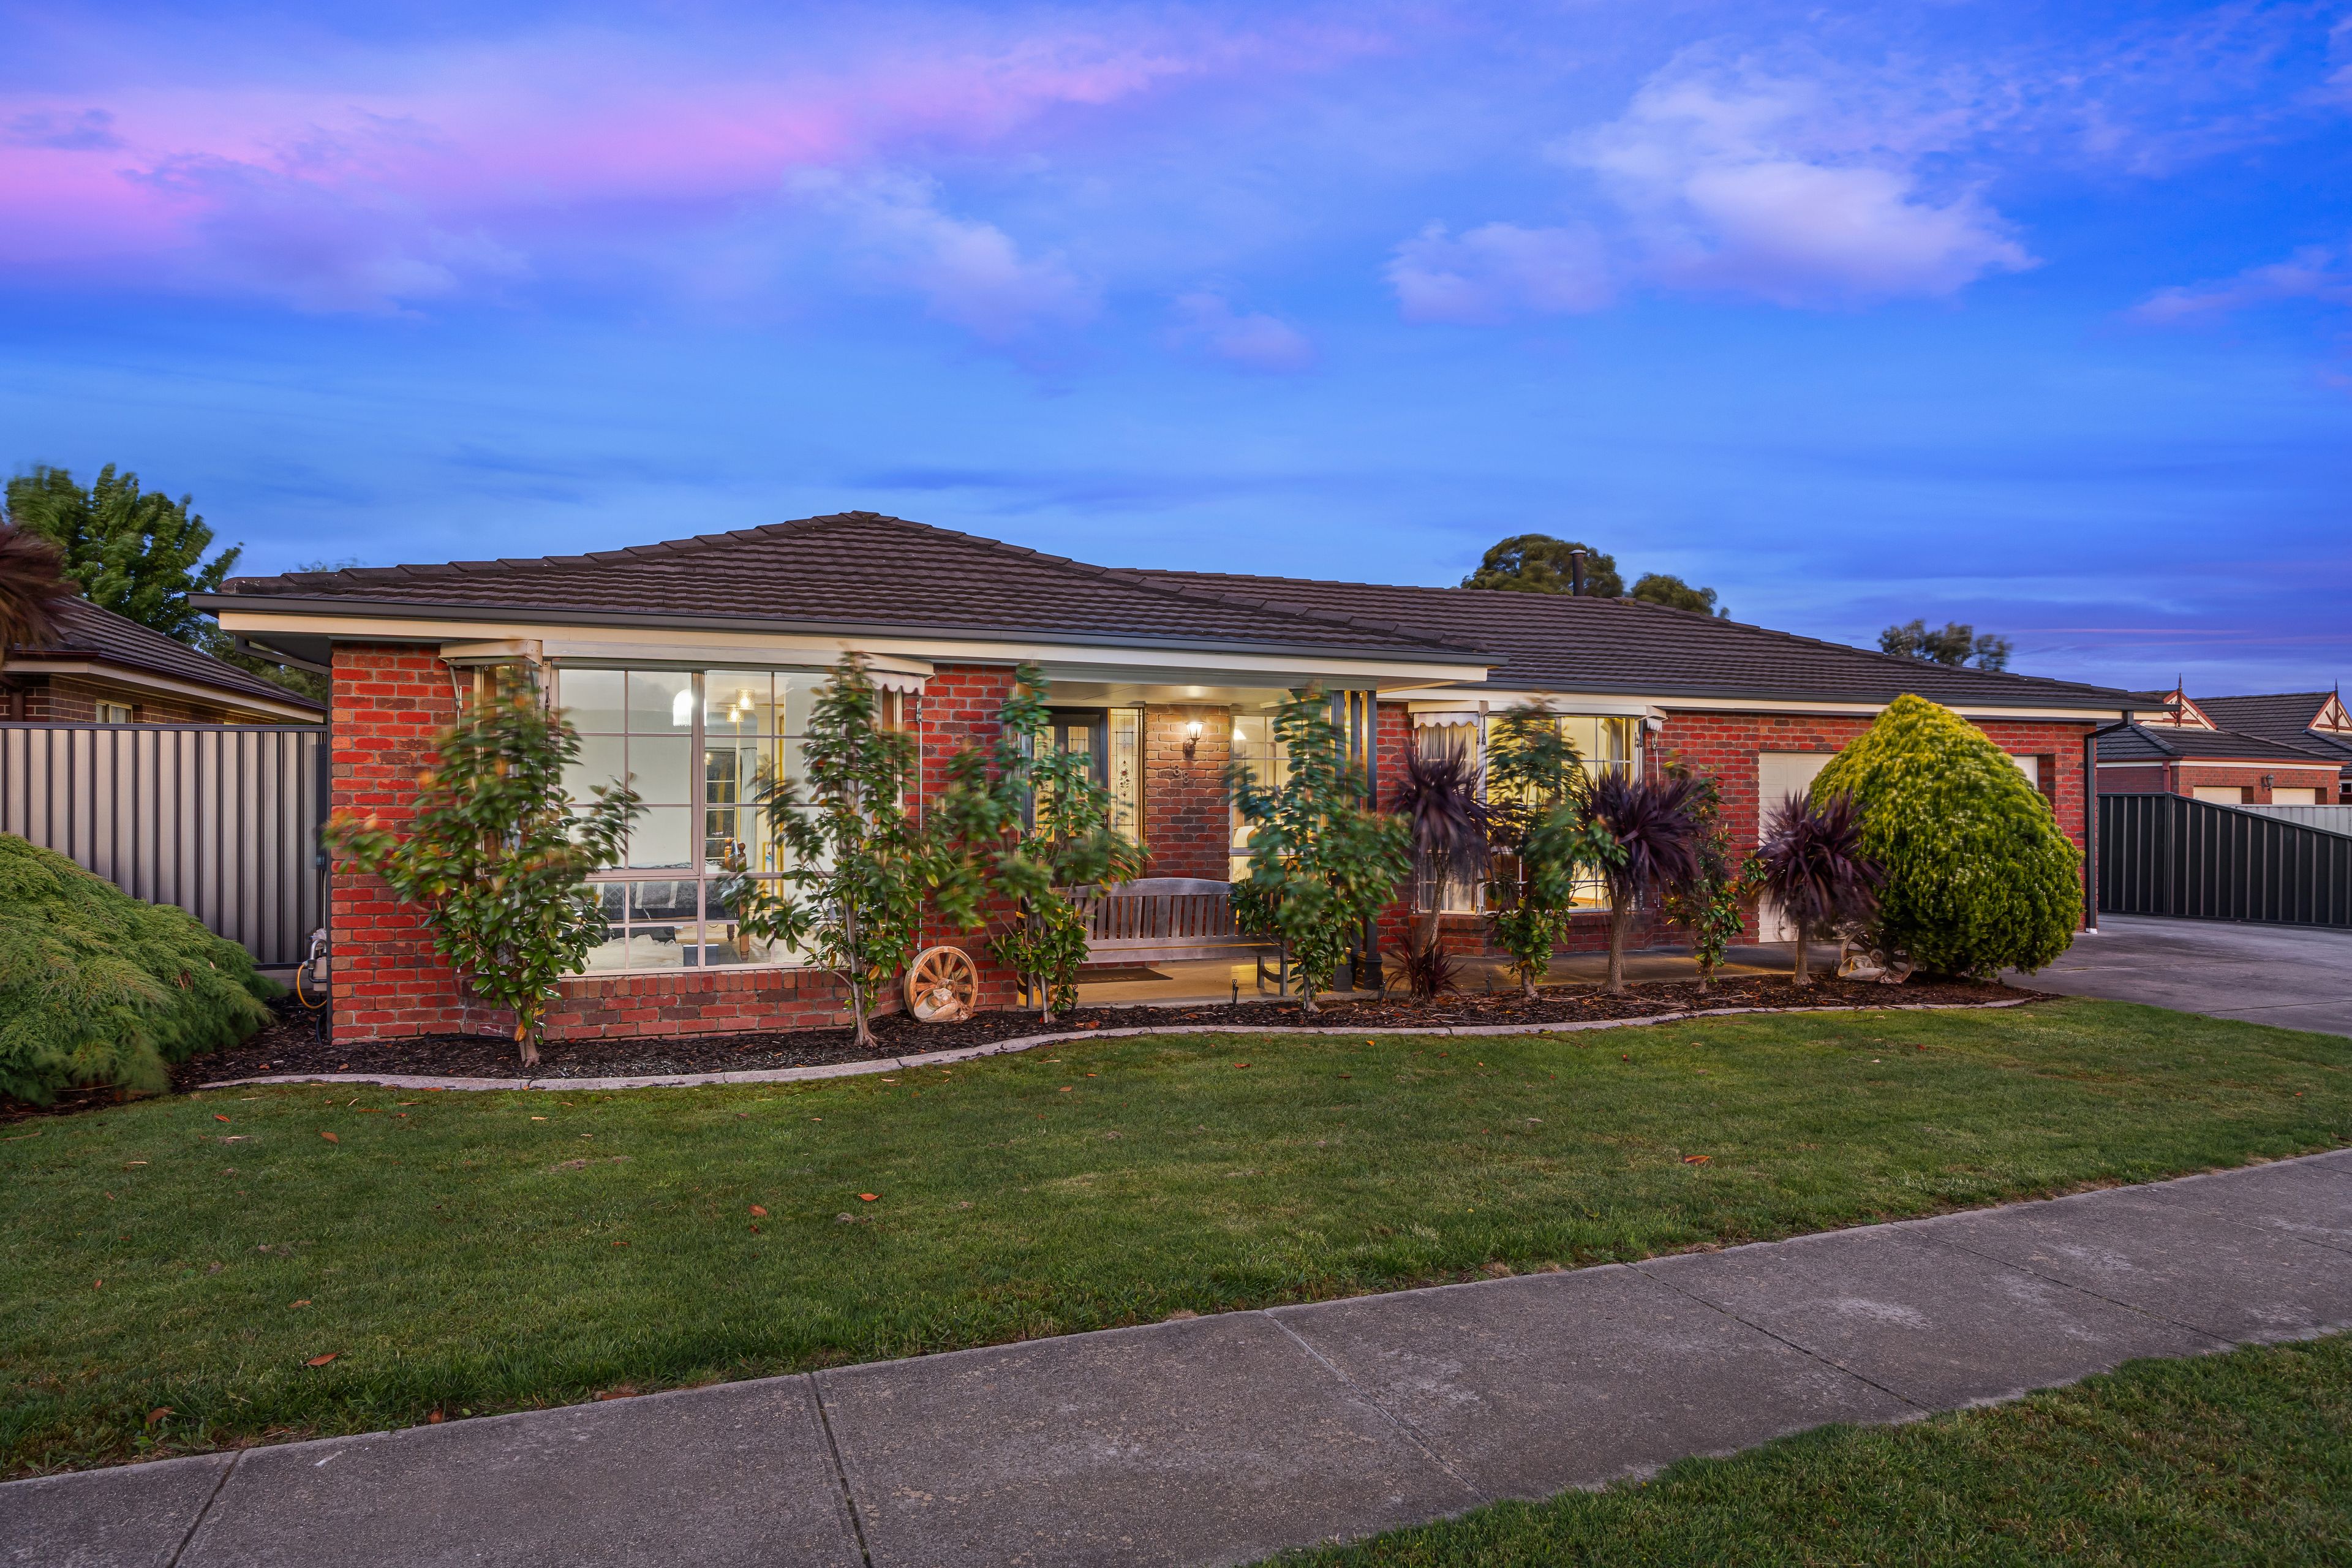
A Rare Combination of Space, Quality & Versatility in Prestigious Old Alfredton
- 4 Beds
- 2 Baths
- 4 Cars
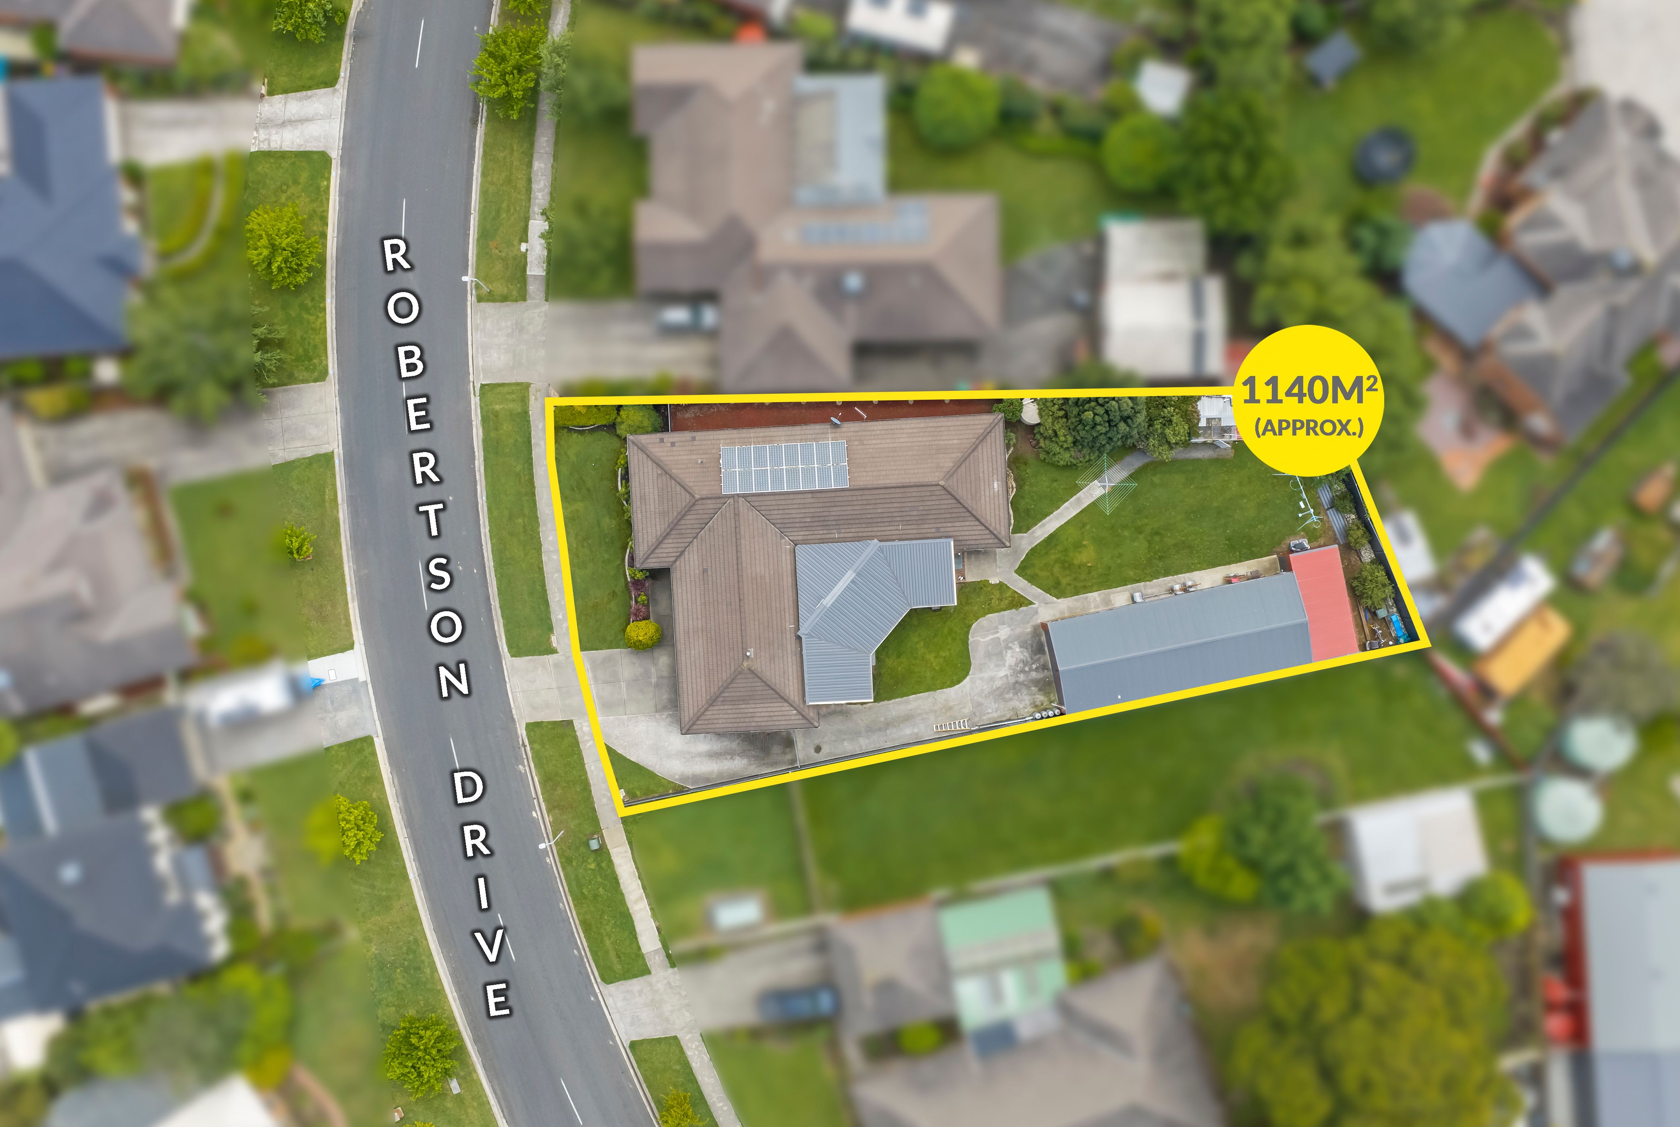
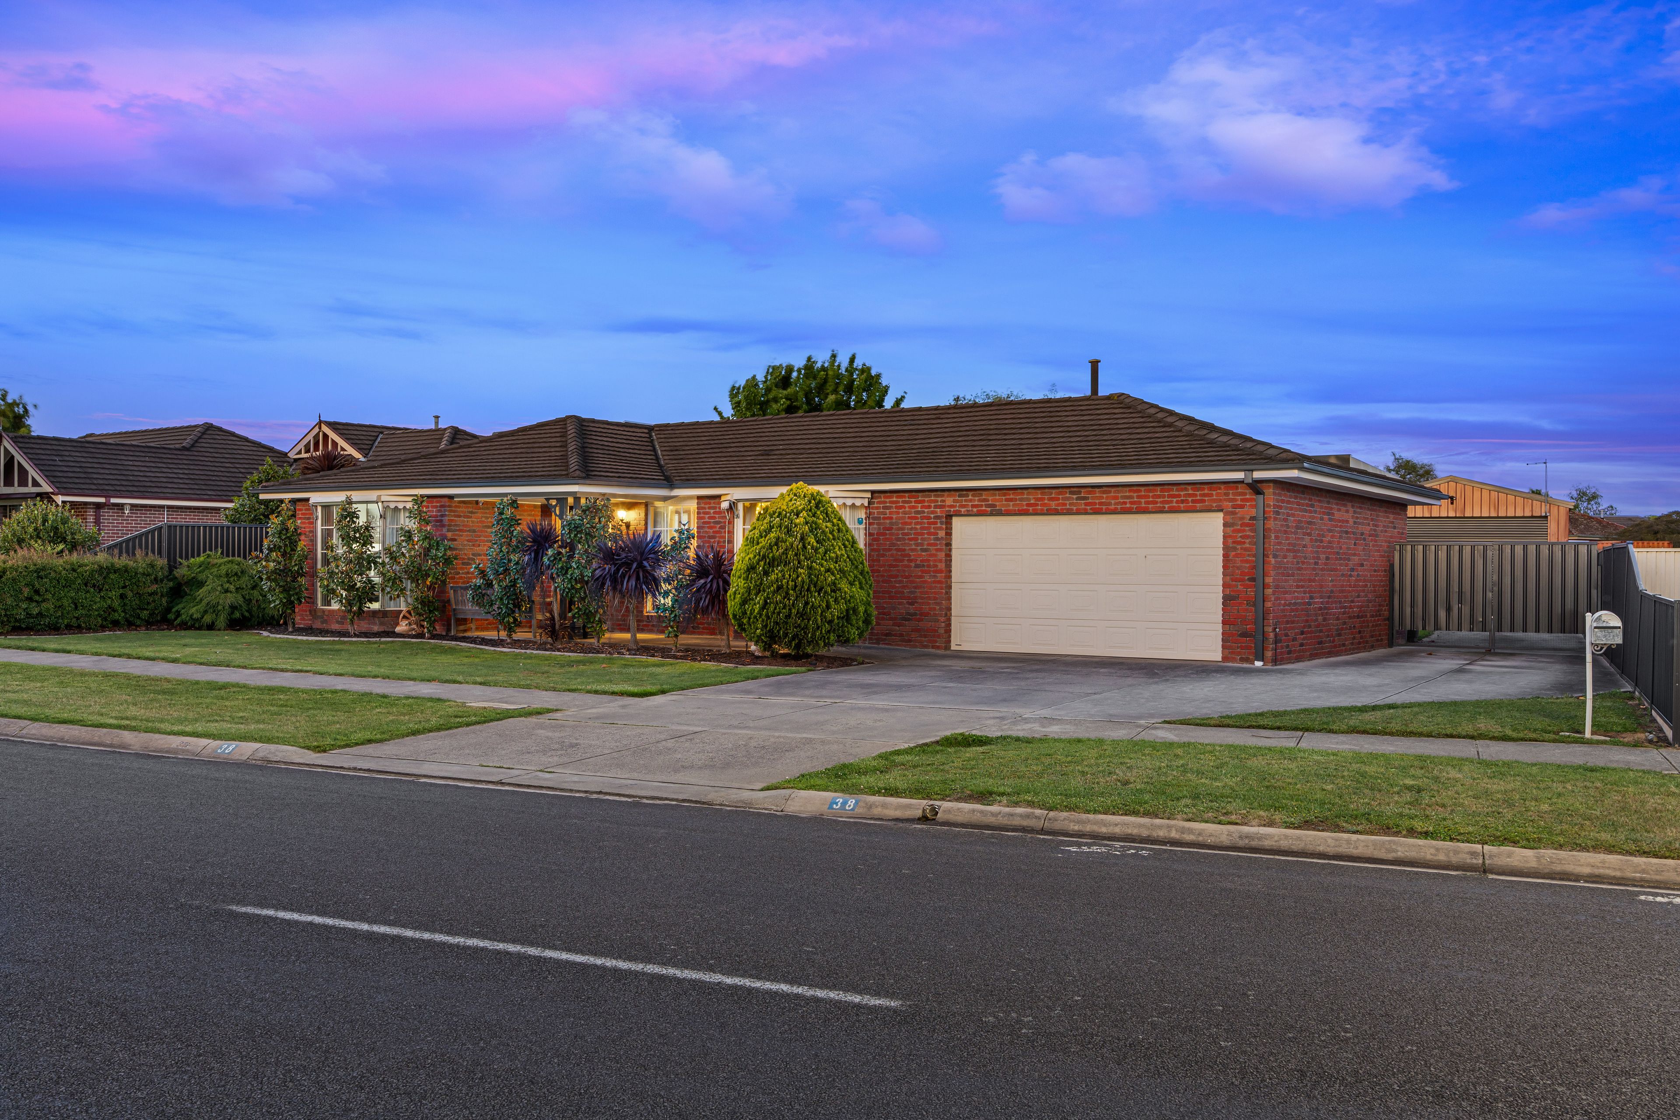
Positioned within one of Alfredton's most tightly held and sought-after established neighbourhoods, this impressive family residence presents an exceptional opportunity to secure a beautifully maintained home on an expansive 1,140sqm (approx.) allotment, complete with substantial shedding, outstanding outdoor entertaining facilities and an abundance of space both inside and out. Built to a high standard in 1995 and meticulously cared for, this much-loved property offers a rare combination of generous family accommodation, exceptional functionality and lifestyle versatility, complemented by an impressively wide street frontage and excellent side access to the rear.
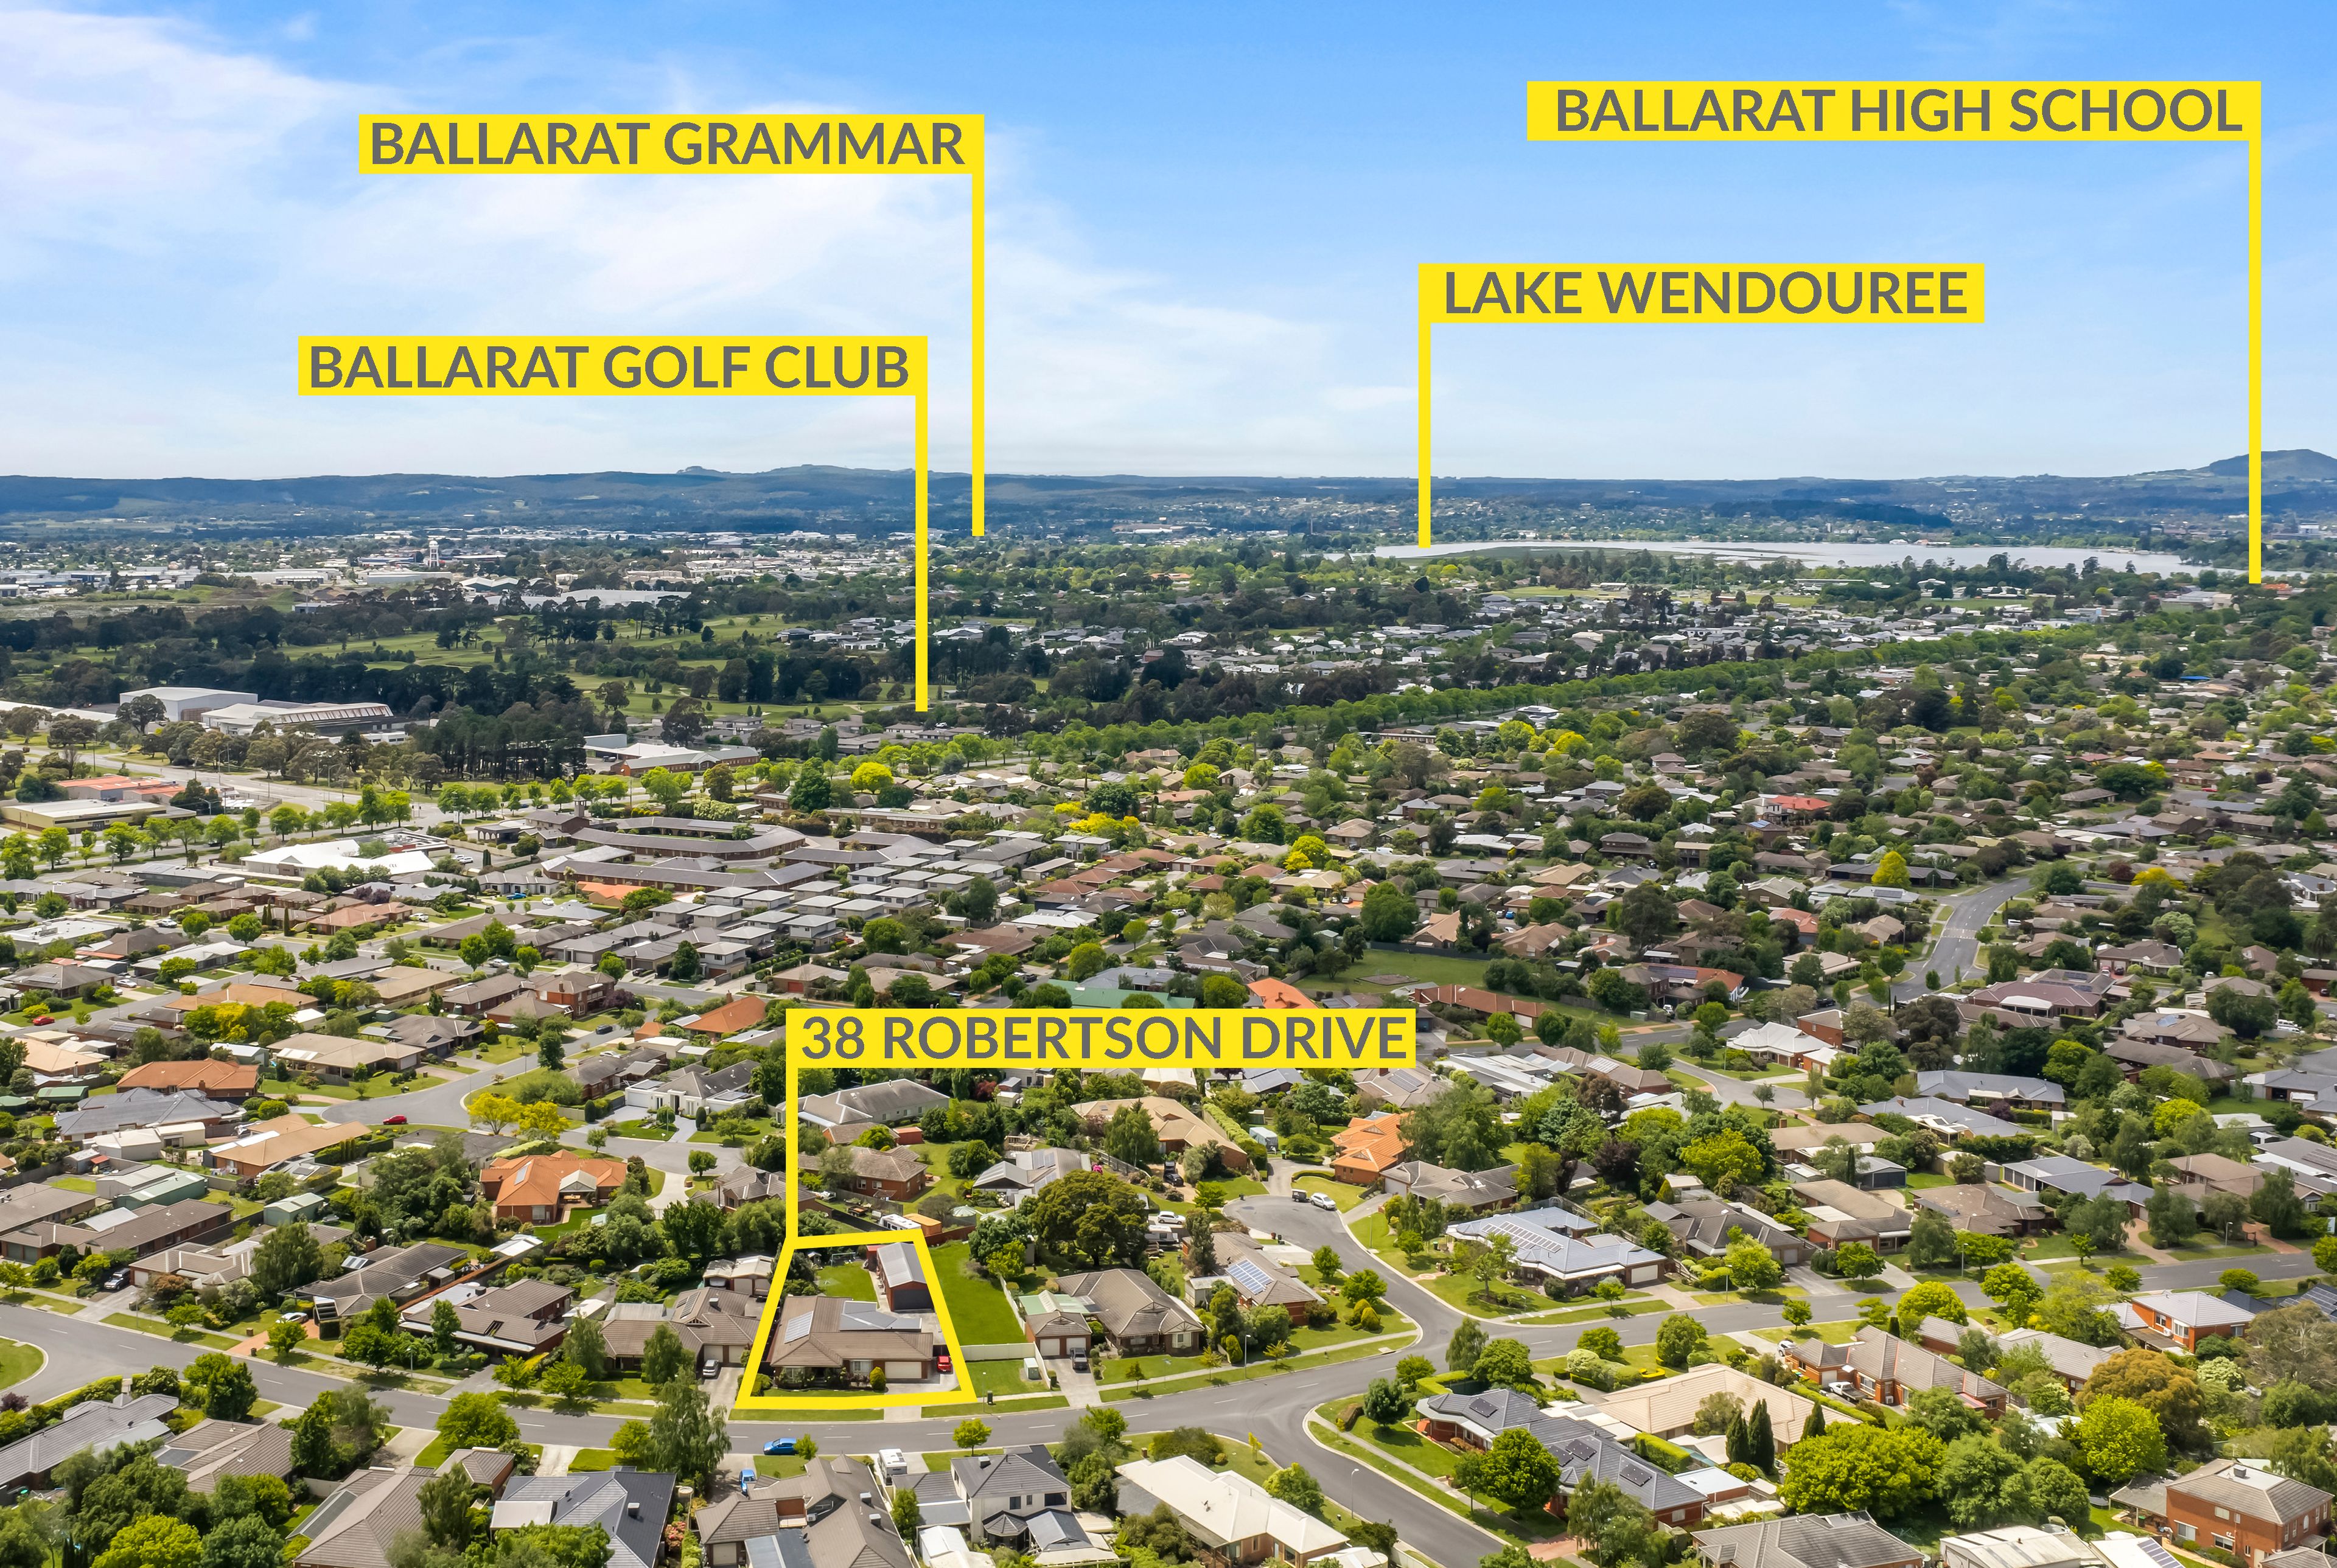
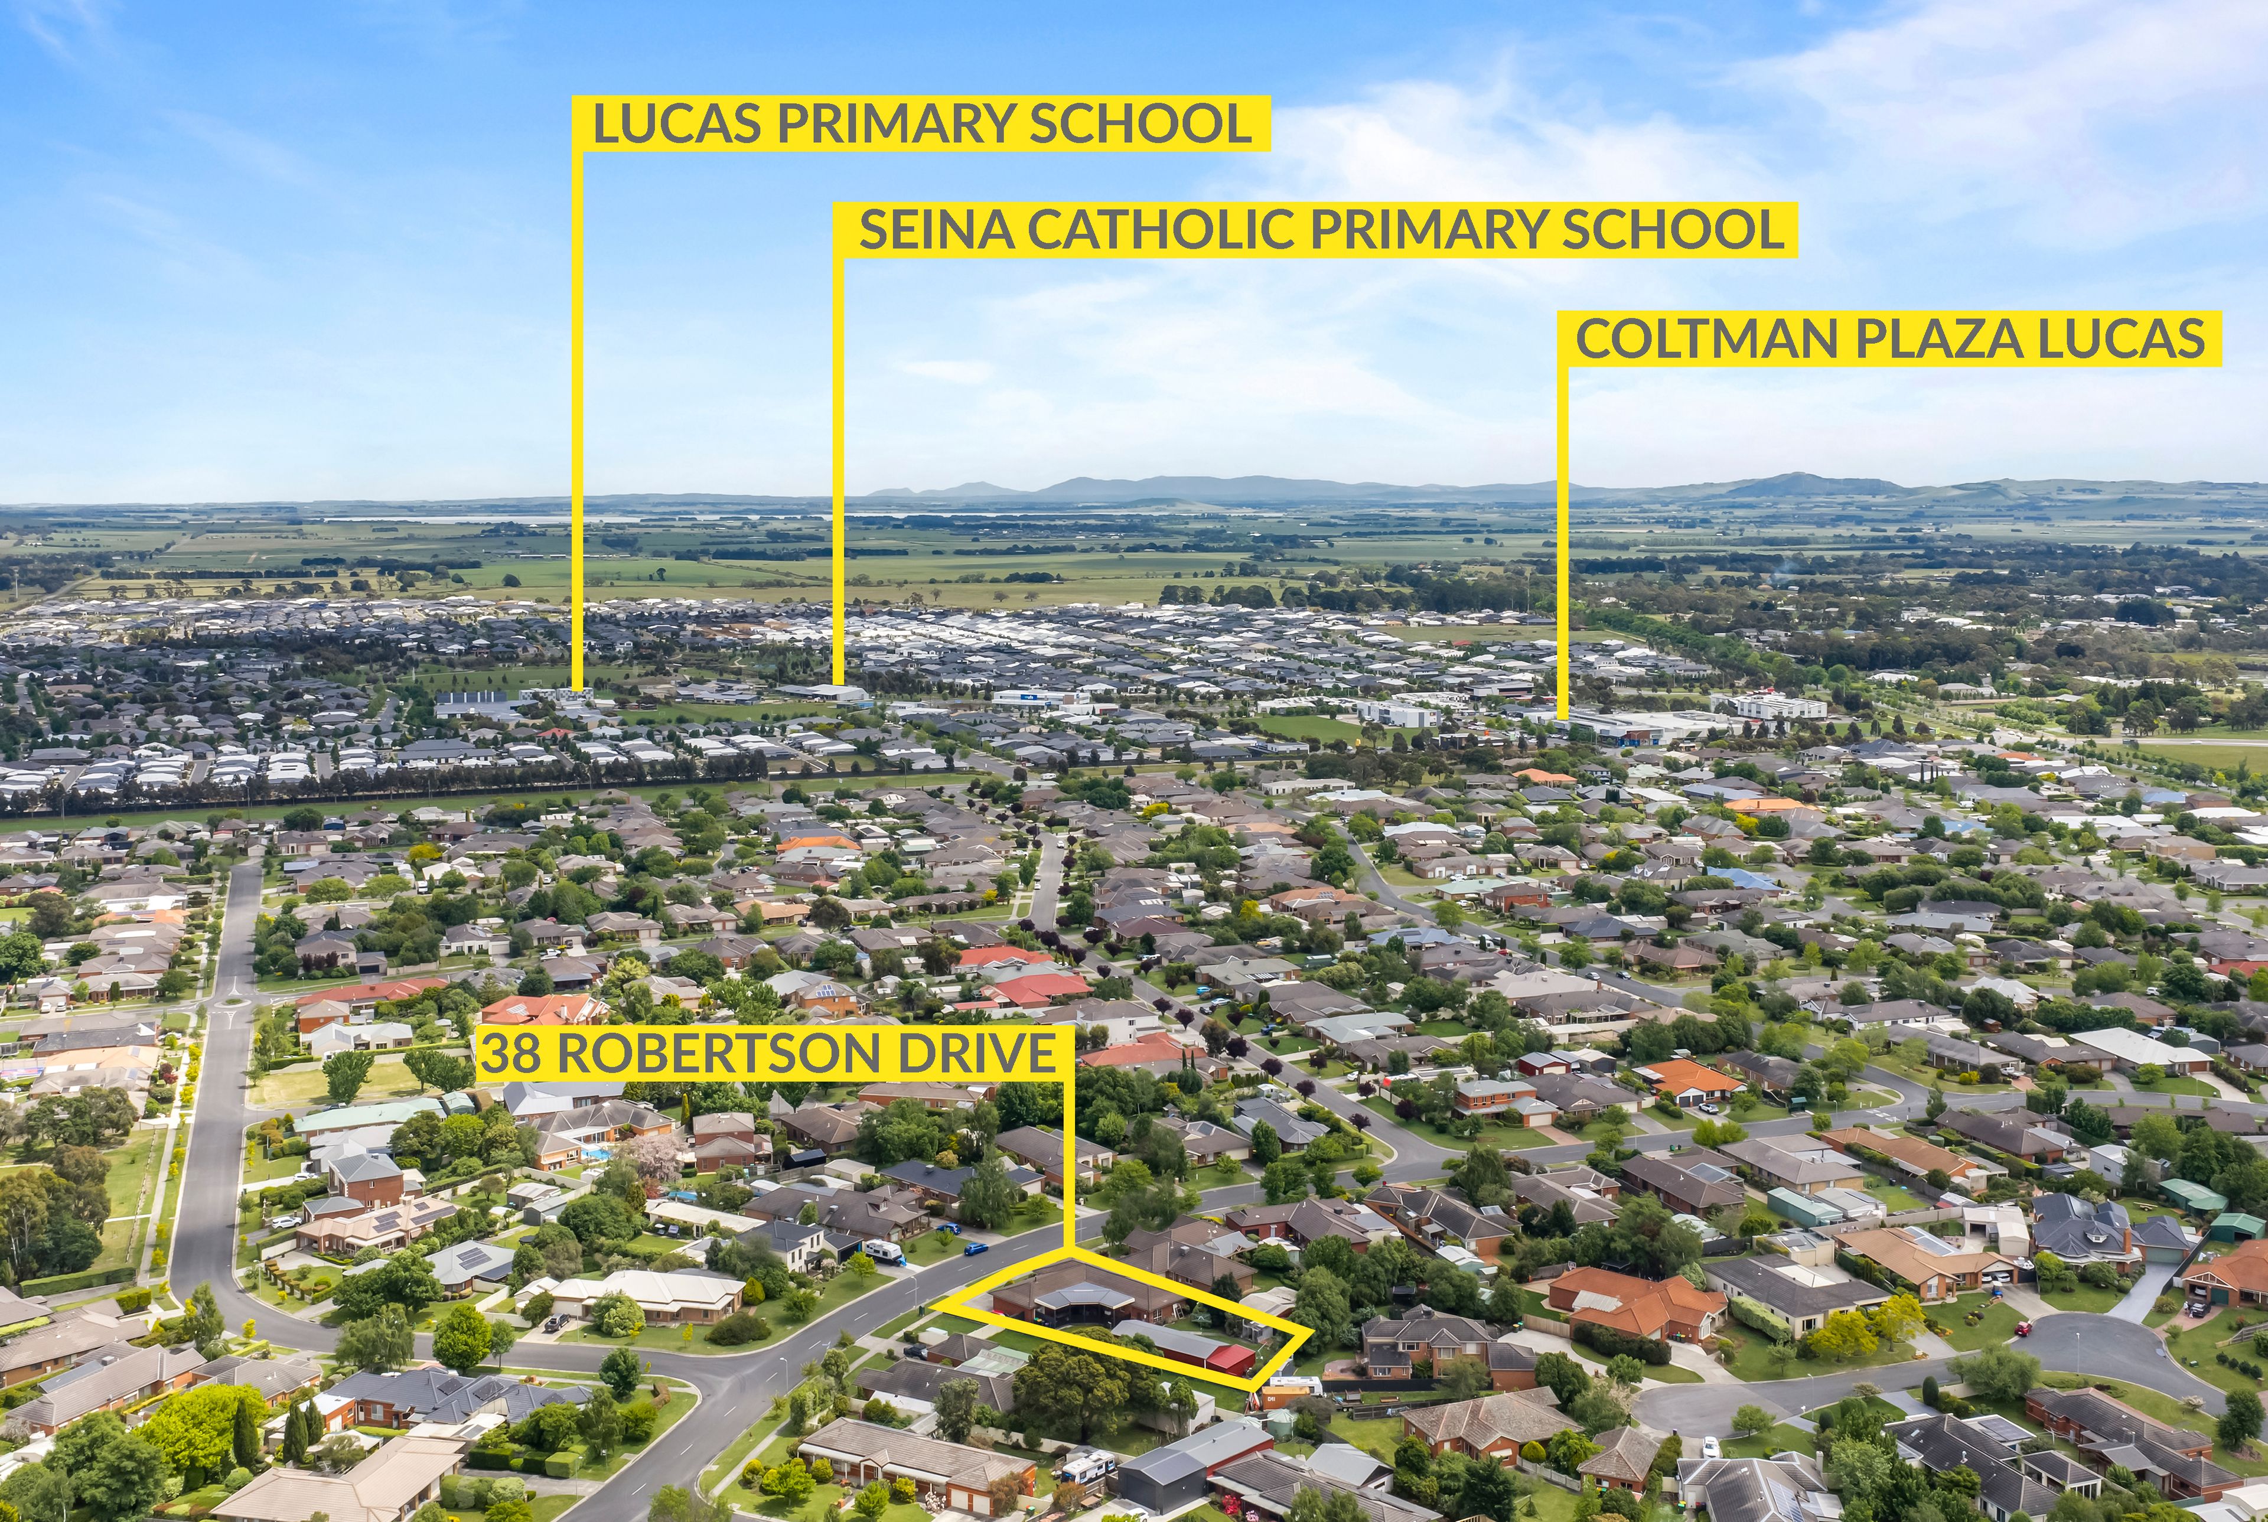
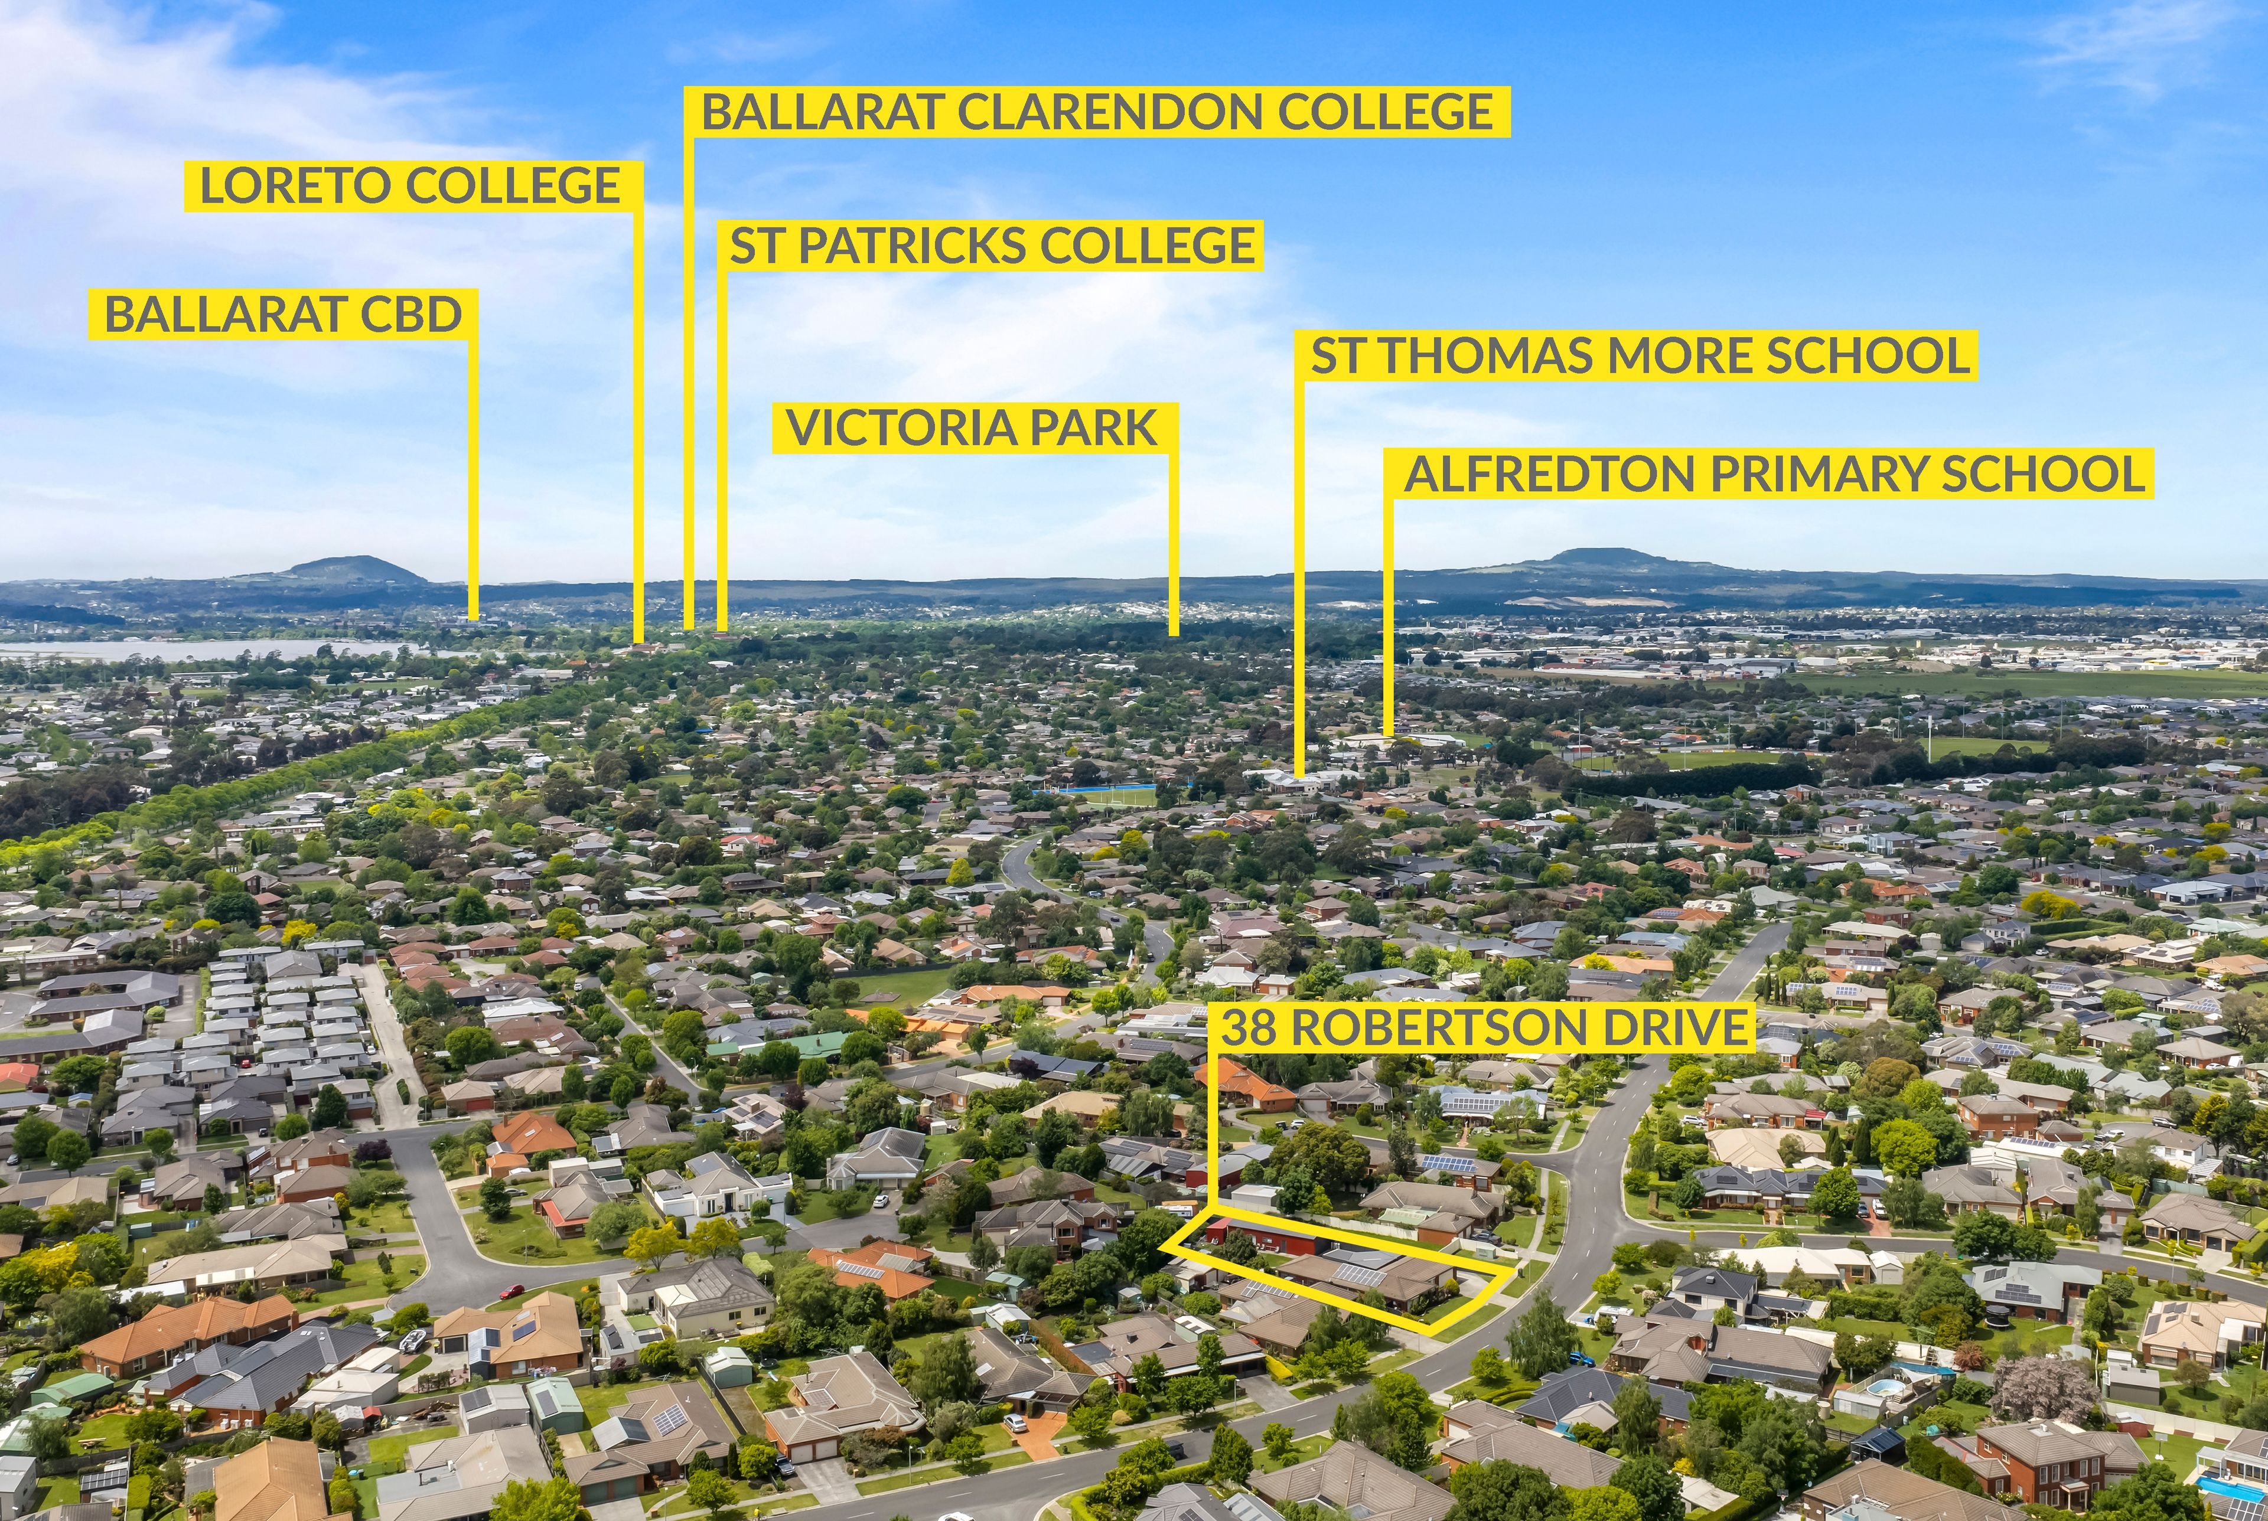
The location is another significant highlight, with the home perfectly positioned within walking distance of Coltman Plaza, the Lucas Shopping and Medical Precinct, St Thomas More Primary School and Alfredton Primary School, while also being situated within the highly regarded Ballarat High School zone. Lake Wendouree, Ballarat Aquatic & Lifestyle Centre, Stockland Wendouree, Wendouree Train Station and Delacombe Town Centre are all conveniently close, with Ballarat's vibrant CBD just a short drive away. For those commuting beyond Ballarat, easy access to the Ballarat Ring Road and Western Freeway further enhances the convenience of this outstanding address.
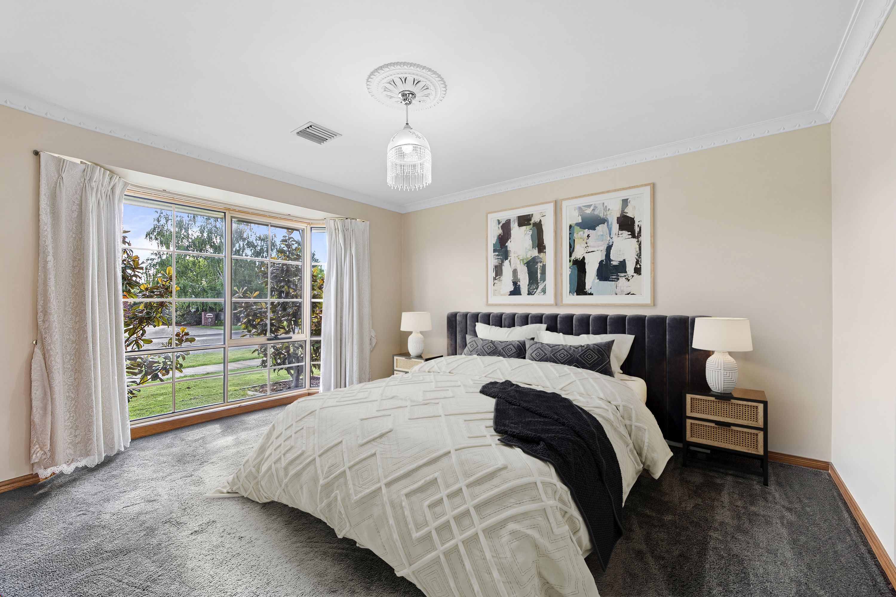
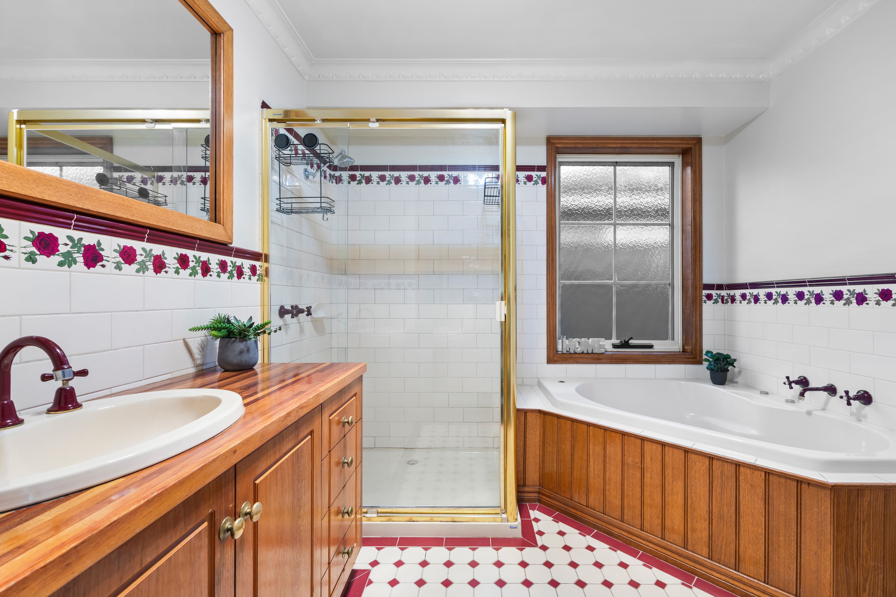
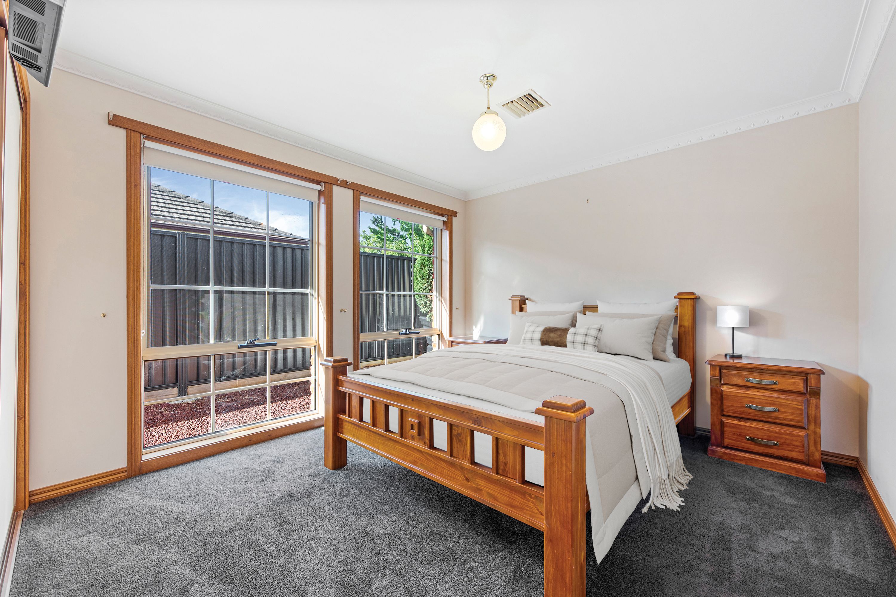
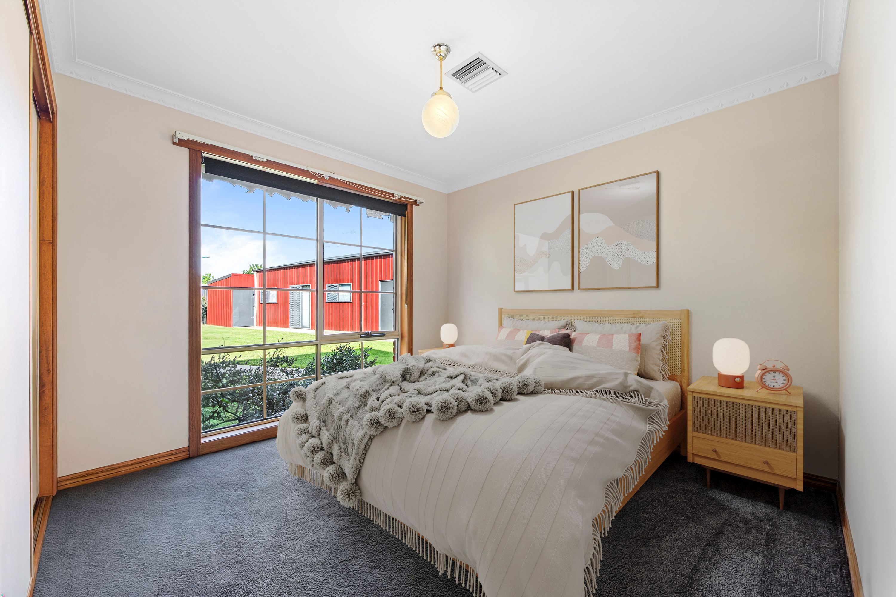
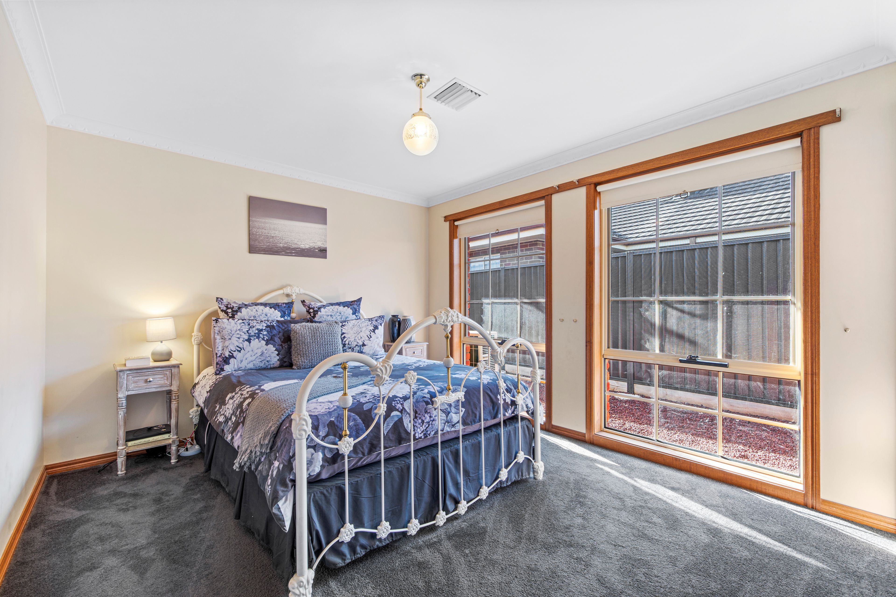
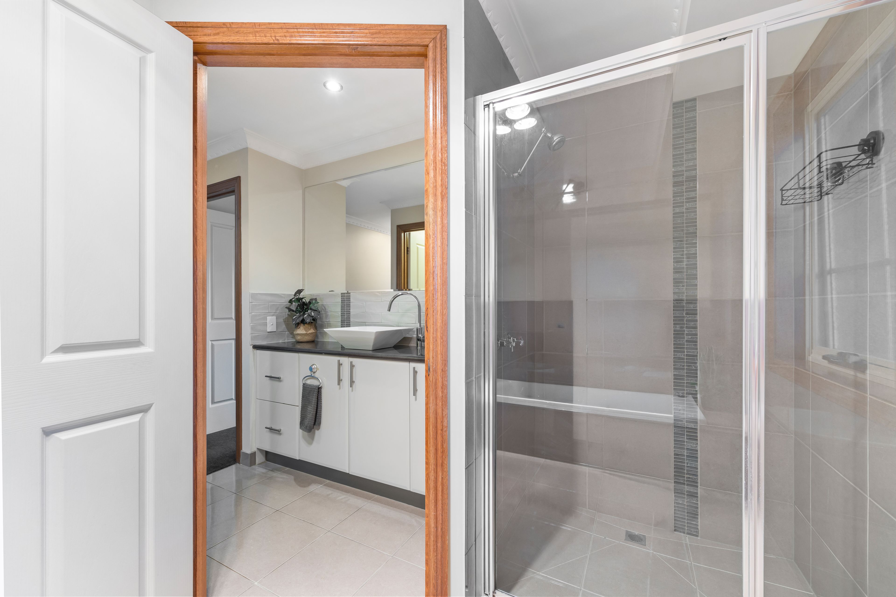
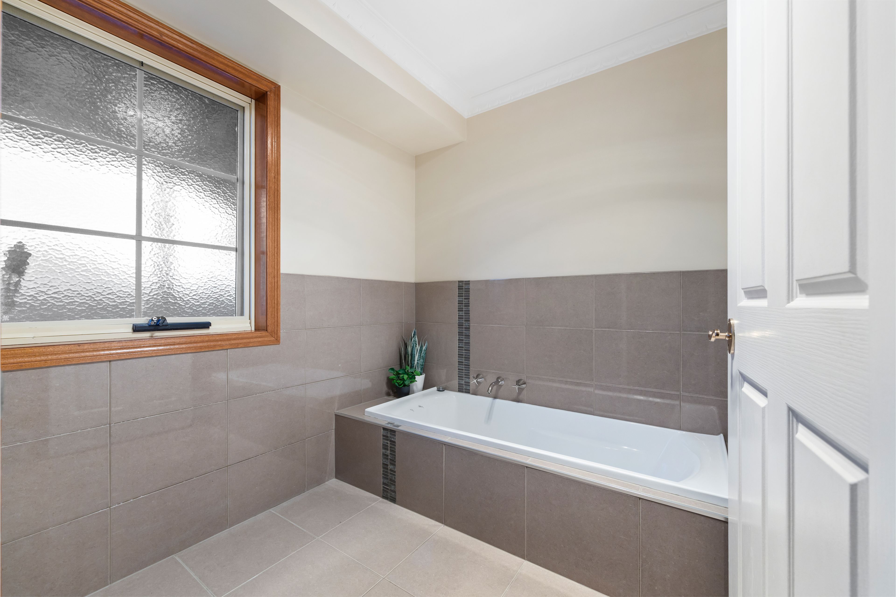
From the moment you step inside, the impressive proportions and thoughtfully considered floor plan immediately become apparent. The exceptionally spacious master suite provides a wonderful private retreat, complete with both walk-in and built-in robes, a television connection and a generously appointed ensuite featuring a corner spa bath, separate shower, vanity and toilet. Three additional king-sized bedrooms are equally impressive in scale, each featuring built-in robes and also offering a television connection. These bedrooms are serviced by a cleverly designed central family bathroom, incorporating a double vanity with excellent storage, a separate shower room, a dedicated bathroom with a bath and a separate toilet. This practical configuration is particularly well suited to busy households, allowing multiple family members to utilise the facilities simultaneously.
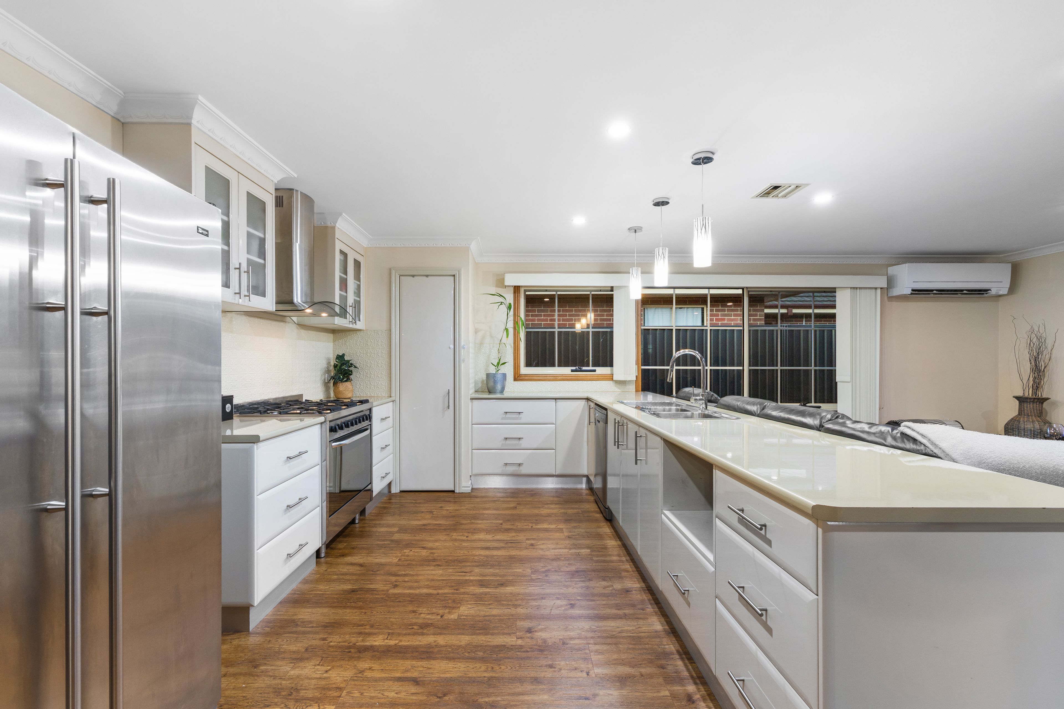
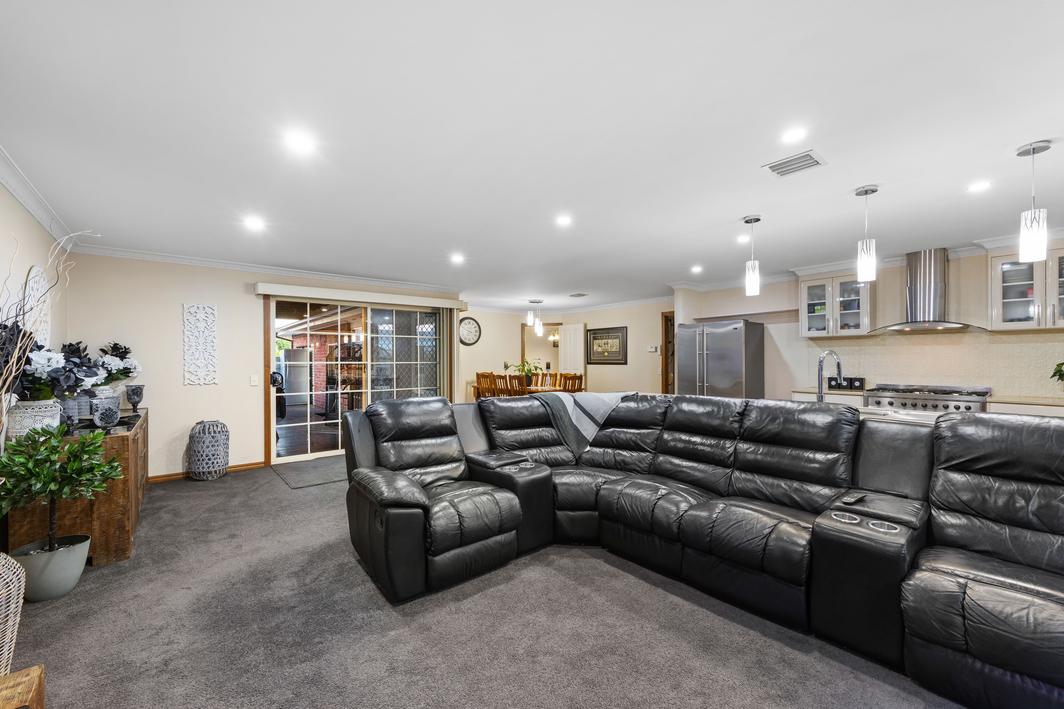
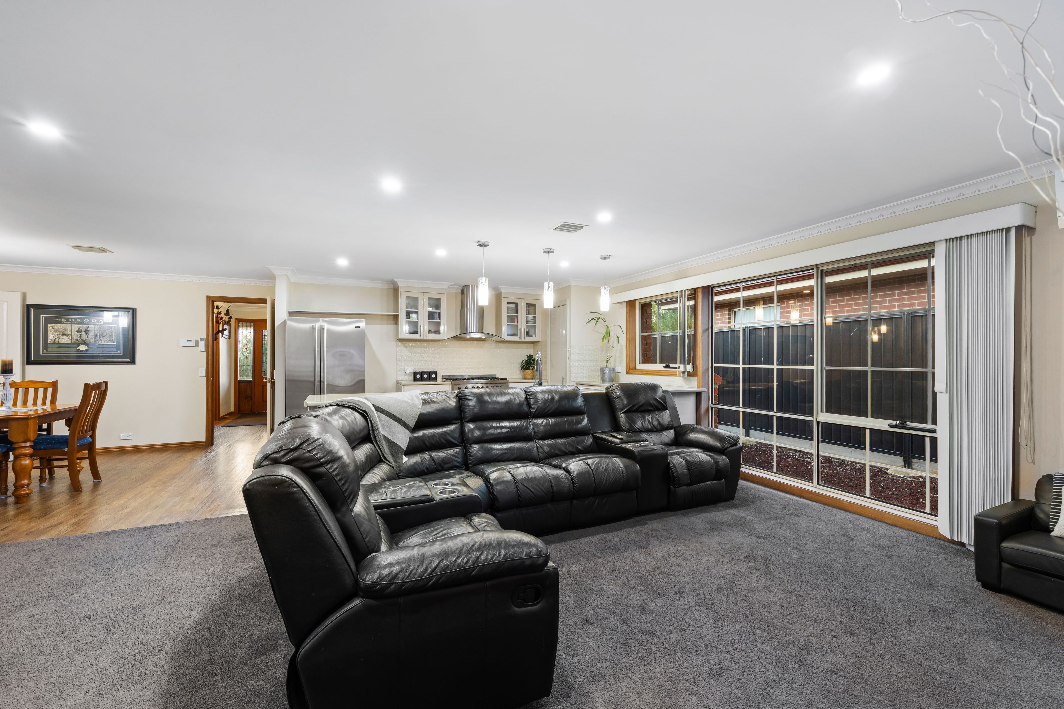
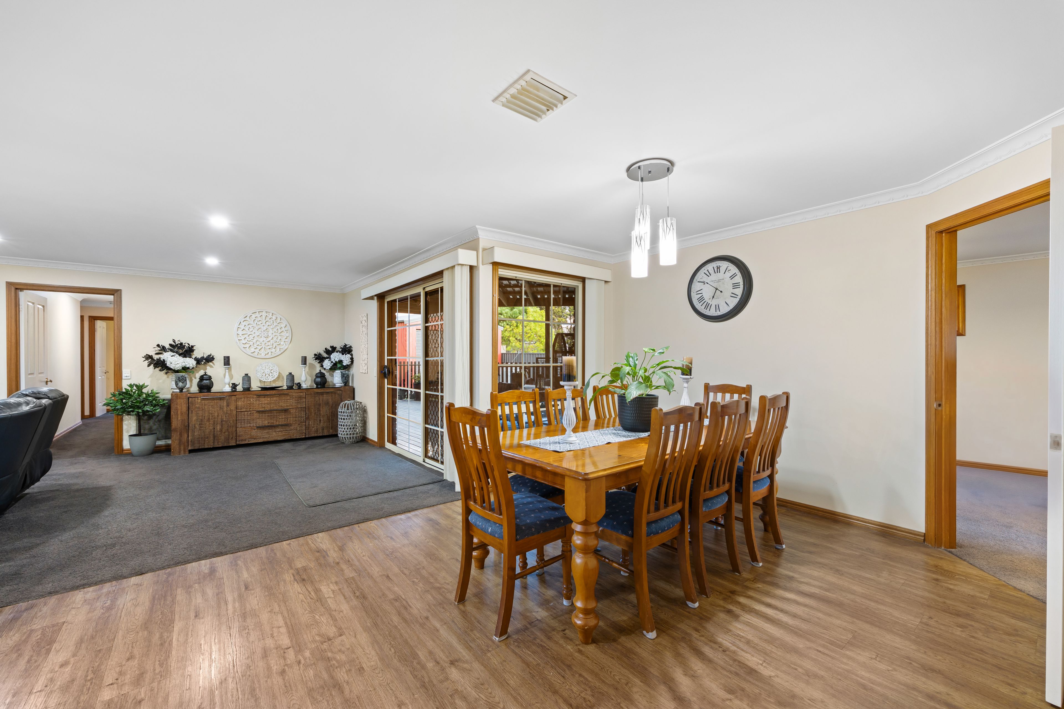
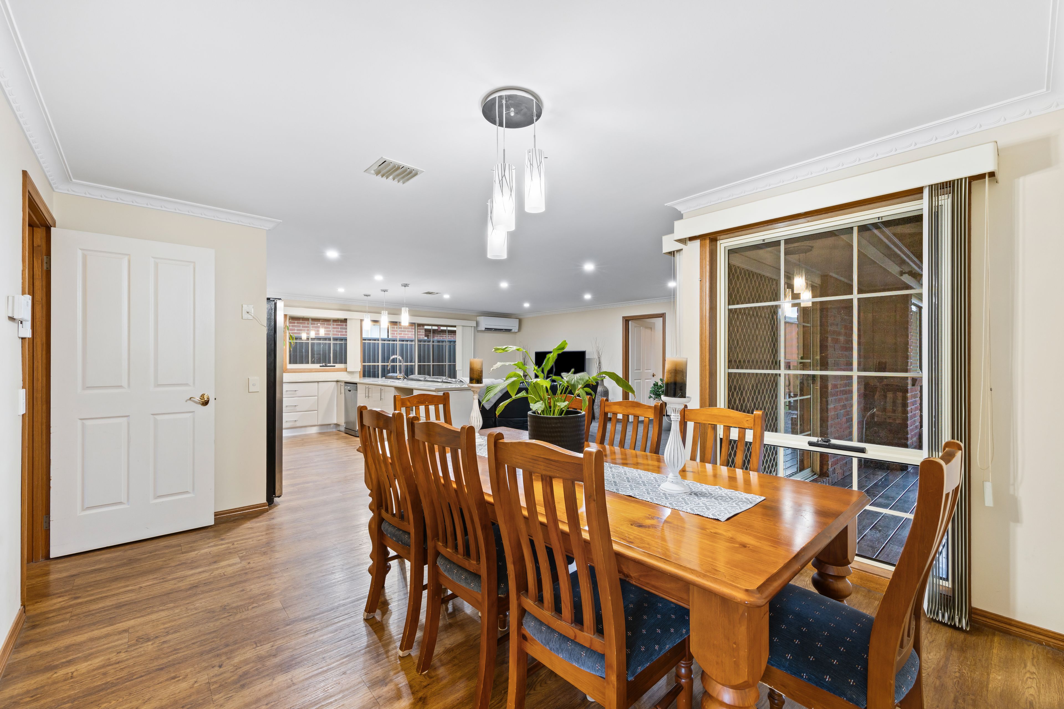
At the heart of the home, the expansive open-plan kitchen, dining and living area provides a wonderful central gathering space, perfectly designed to accommodate everyday family life and entertaining on a grand scale. The generously proportioned kitchen features a 900mm oven and cooktop, dishwasher, double sink, pantry, dedicated microwave nook and an abundance of benchtop space and storage. The adjoining dining and living areas comfortably accommodate large family gatherings, while ducted central heating and a split system provide year-round comfort. This entire living zone can also be closed off from the remainder of the residence, offering excellent separation and flexibility when required.
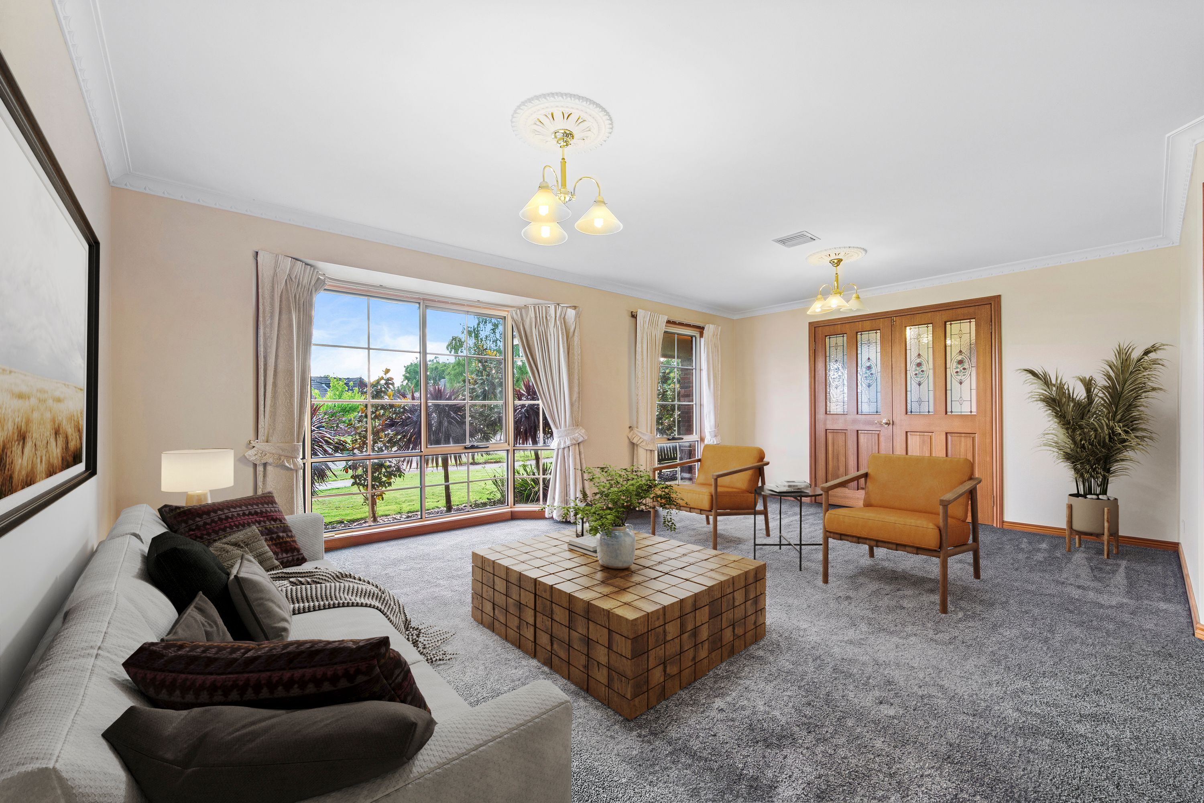
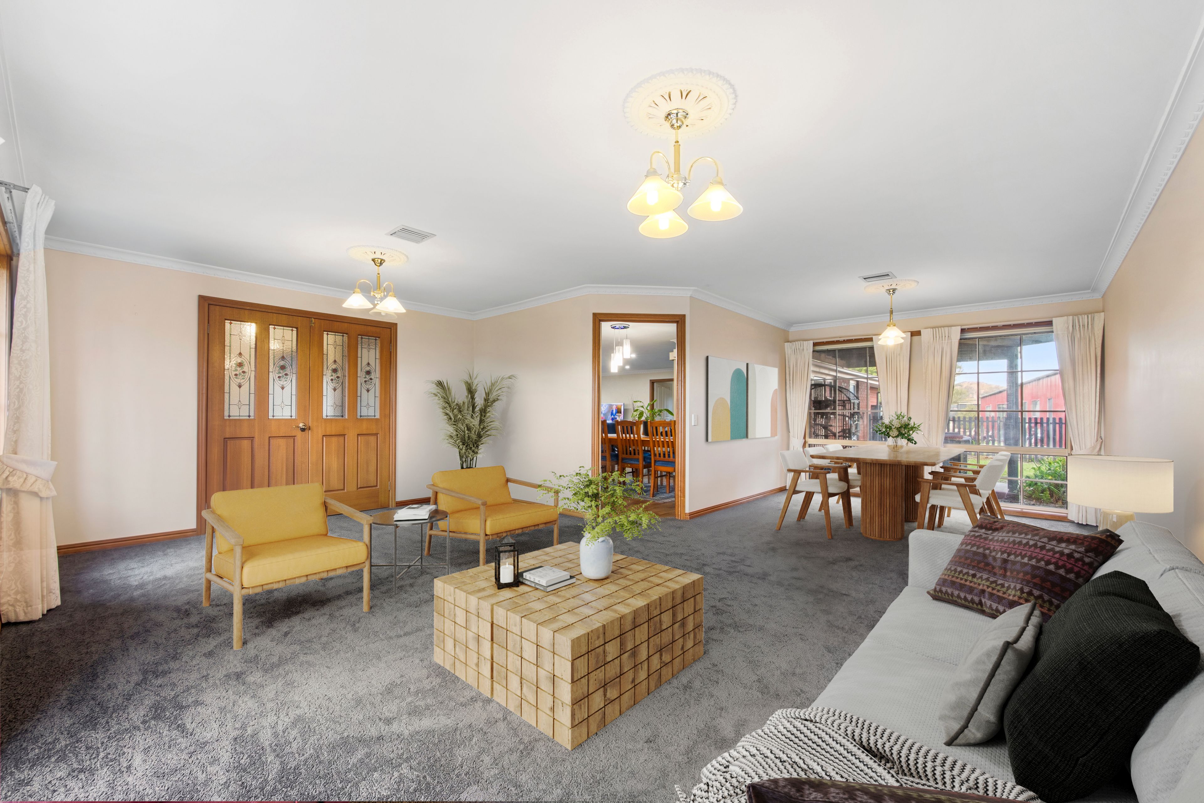
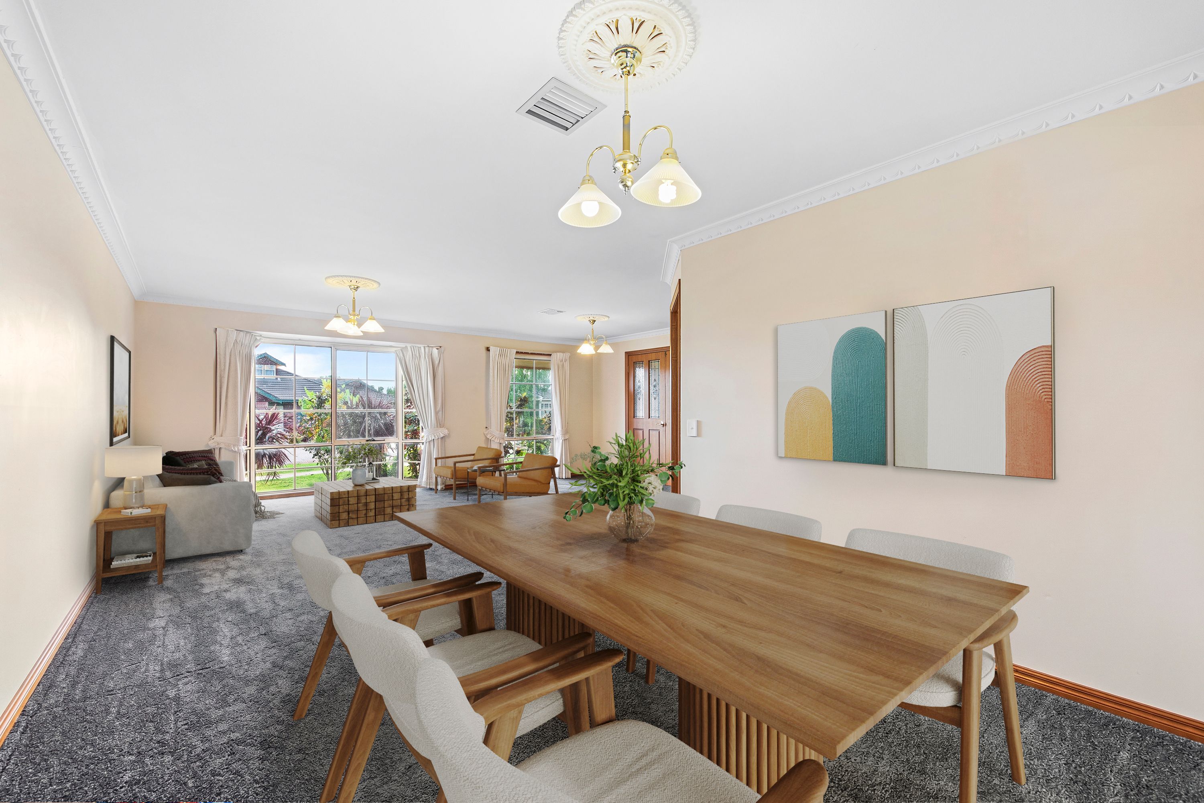
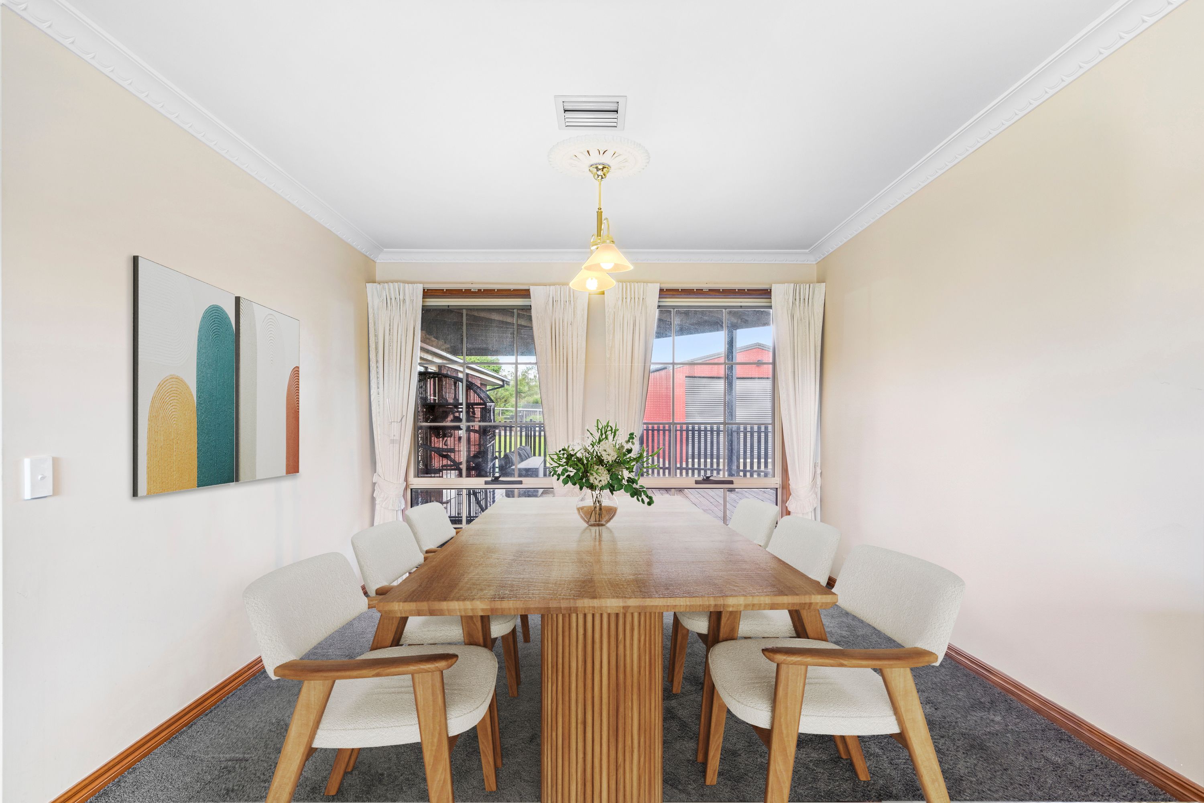
A second exceptionally spacious formal living and dining area is positioned towards the front of the home, providing another wonderful dimension to the floor plan. Whether utilised as a traditional formal lounge and dining room, an additional family retreat, games room or a combination of living spaces, the versatility on offer allows the home to adapt effortlessly to the needs of its new owners. A well-appointed laundry further complements the home's practical design, completing an interior where generous proportions, excellent storage and comfortable family living have been thoughtfully considered throughout.
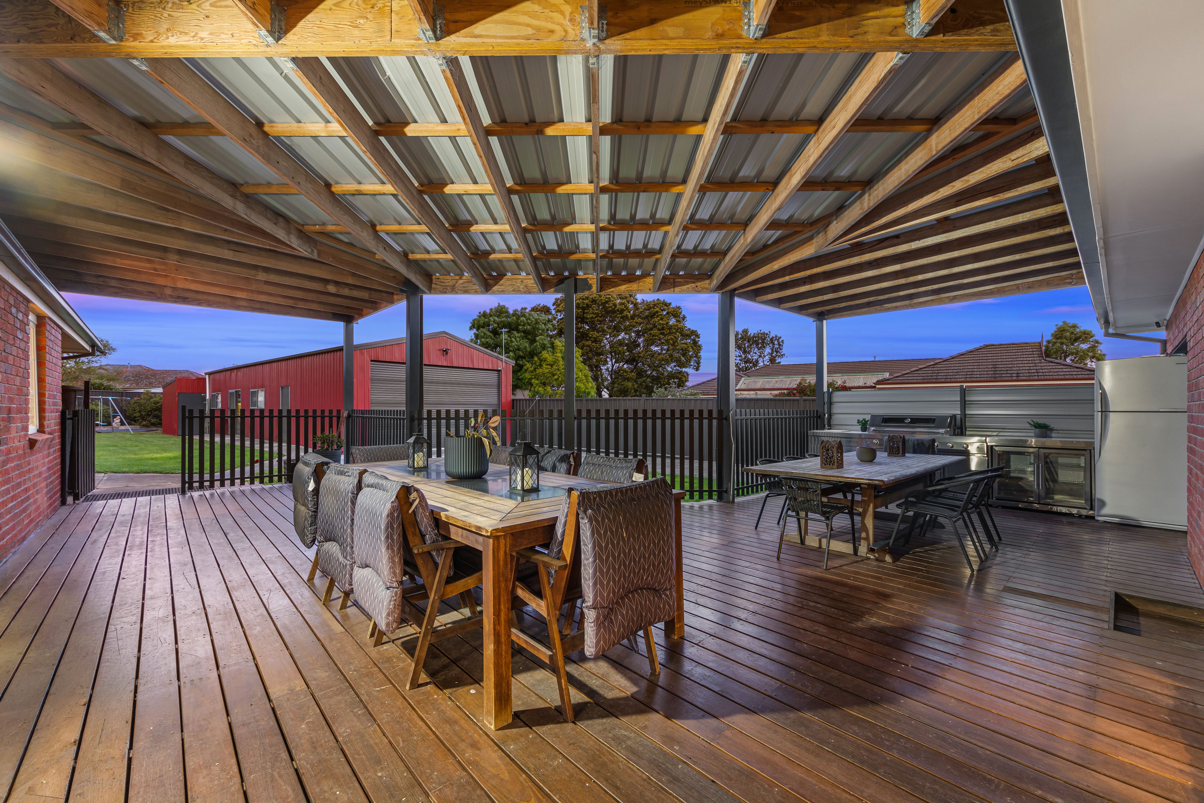
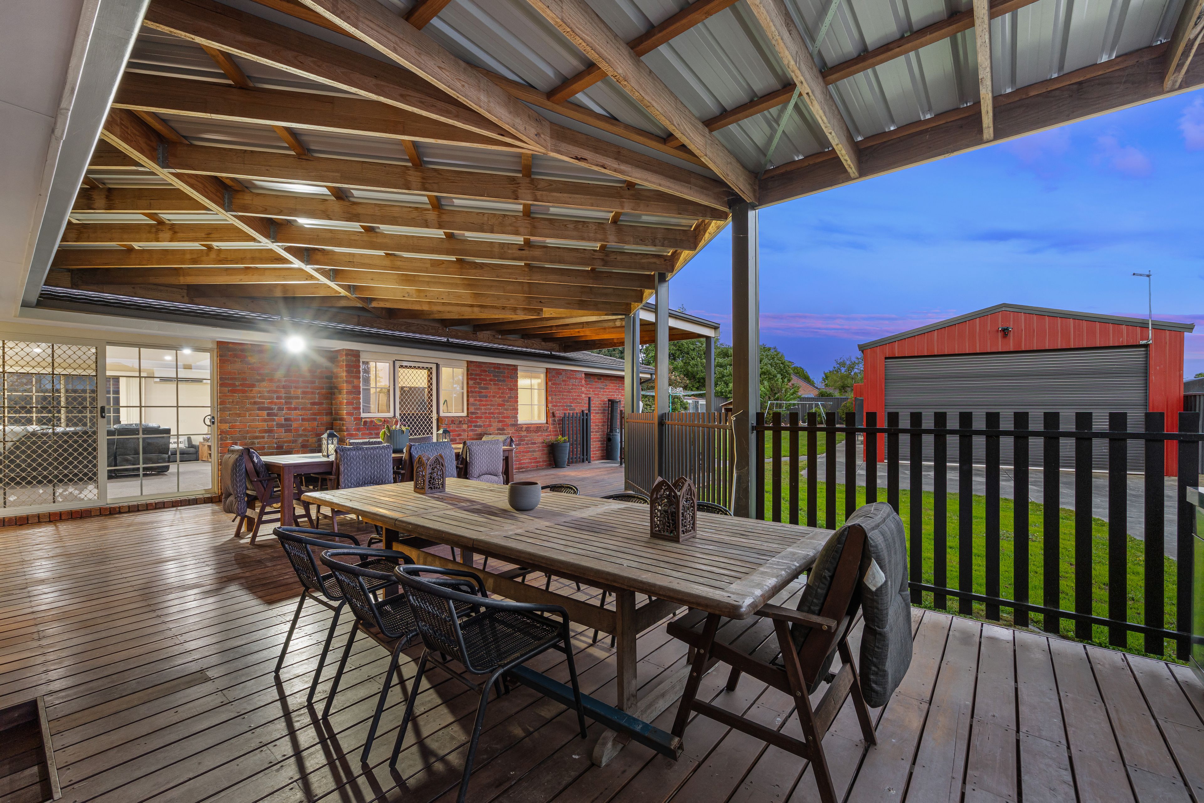
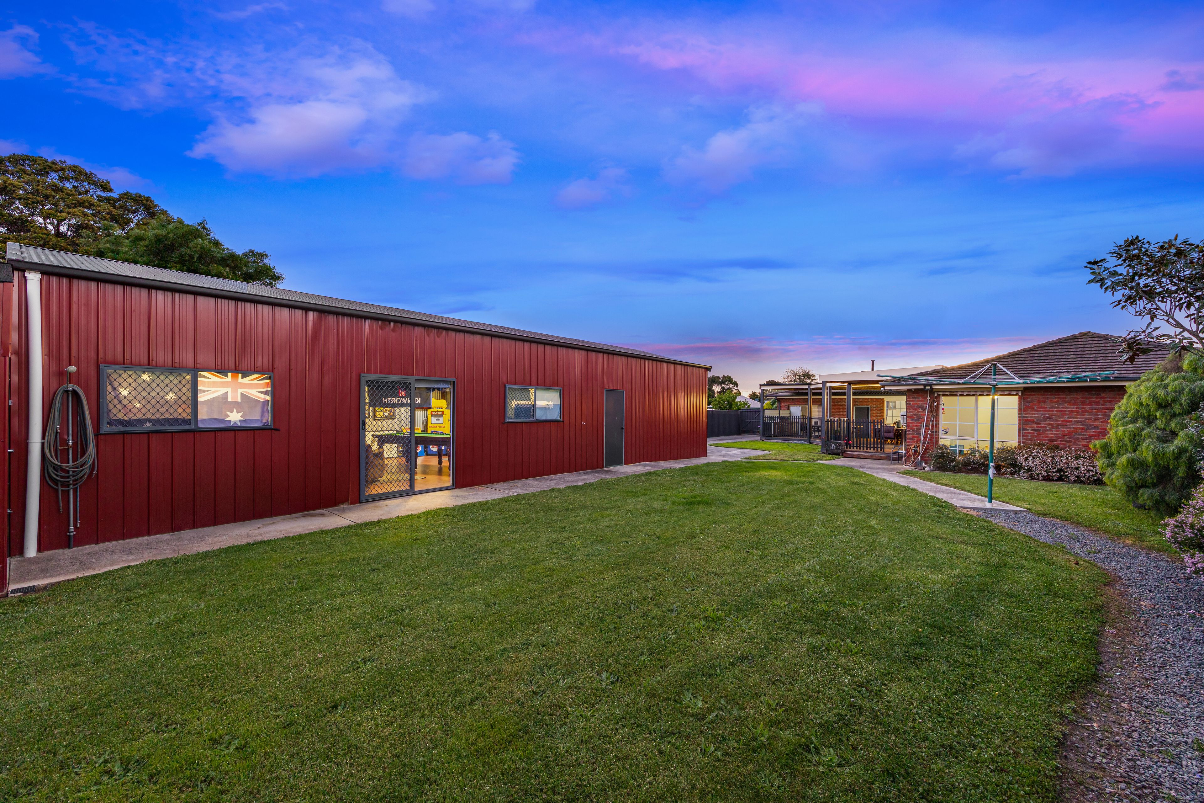
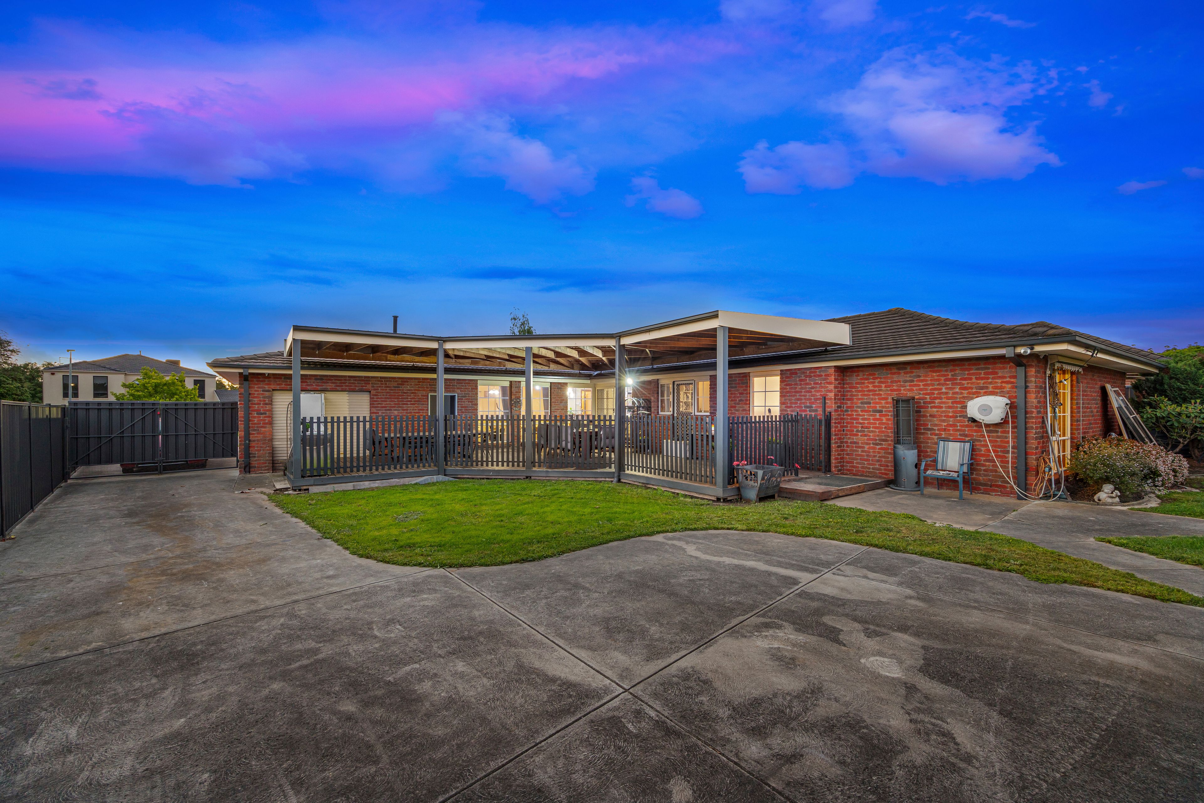
Stepping outside, the property continues to impress with the sheer scale and quality of its outdoor accommodation. Flowing seamlessly from the main living zone is an enormous undercover decked entertaining area, creating a superb extension of the home and an outstanding setting for large celebrations, family gatherings and relaxed weekend entertaining. Complete with an outdoor barbecue and kitchen setup that will remain with the property, this impressive space overlooks the expansive grassed backyard, where established trees, generous lawn areas and heightened rear fencing provide a wonderful sense of privacy and tranquillity. With ample room for children and pets to enjoy, the outdoor environment perfectly complements the substantial family accommodation within.
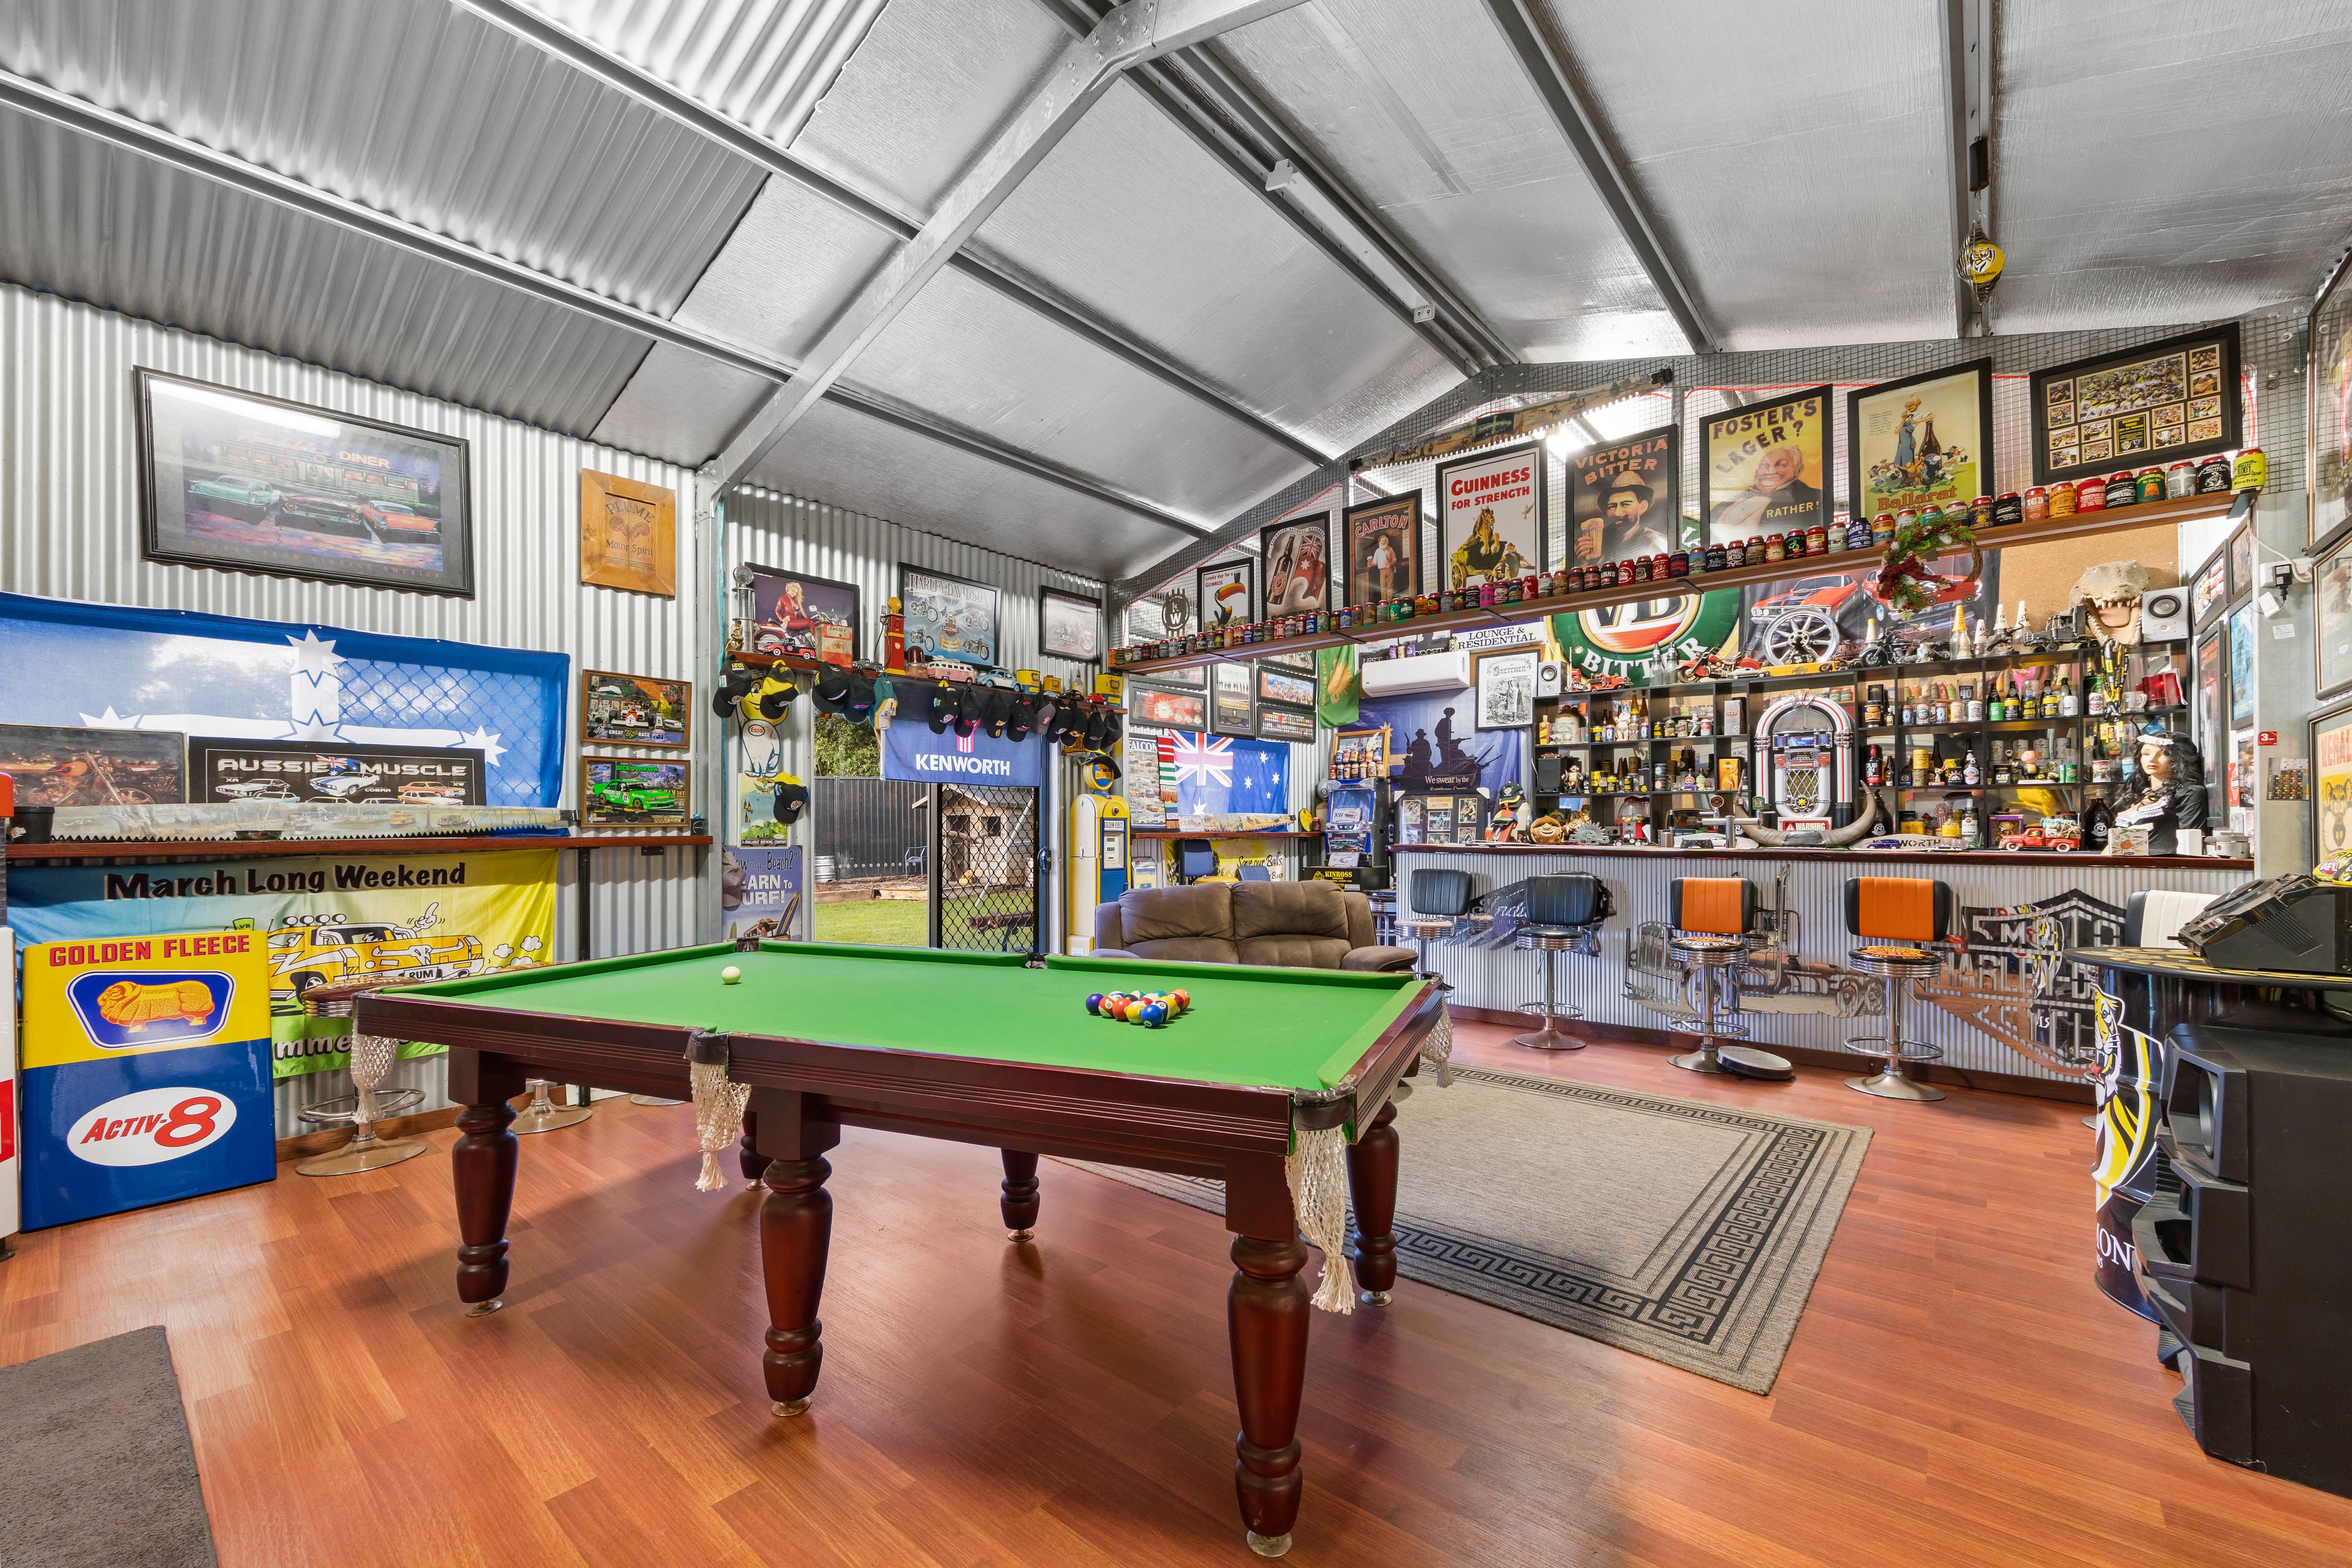
For those seeking exceptional shedding, vehicle accommodation or a dedicated space to pursue hobbies and entertain, the property delivers something truly special. Convenient side access leads to an impressive shed measuring approximately 18m x 6m, offering a highly versatile configuration rarely found in residential properties. The front section features a heightened roller door, providing excellent clearance and accommodation for two vehicles, together with additional storage, while the rear section has been thoughtfully transformed into a fantastic bar and entertainment retreat. Complete with glass windows and doors, timber-look flooring and a split system, this inviting space offers endless possibilities for entertaining, a games room, hobby area or private retreat. The existing bar section of the shedding can either remain as is, or be removed, allowing the purchaser to tailor the space to their own requirements and convert back to car and workshop accommodation if desired.
Further enhancing the property's versatility is an additional 6.9m x 3m shed positioned towards the rear of the allotment, complete with a toilet for added convenience. An oversized double garage with rear roller door access provides further vehicle accommodation and practicality, while a bird aviary and a 5kW solar panel system complete this impressive offering.
What truly sets this residence apart is the remarkable combination of its generous 1,140m² (approx.) landholding, substantial family accommodation, extensive vehicle storage, exceptional shedding and outstanding entertaining facilities. Meticulously maintained by its original owner for more than three decades, this impressive property presents an outstanding opportunity for growing families, tradespeople, car enthusiasts or those simply seeking the freedom and flexibility that come with a generous allotment in the highly desirable older Alfredton precinct.
Offering an increasingly rare combination of space, quality, functionality and lifestyle appeal, this is a property that truly needs to be inspected to appreciate everything on offer.
Contact exclusive listing agent Jo Thornton on 0409 356 478 today to find out more or arrange your private inspection.
1,140m² / 0.28 acres
4 garage spaces
4
2
All information about the property has been provided to Ray White by third parties. Ray White has not verified the information and does not warrant its accuracy or completeness. Parties should make and rely on their own enquiries in relation to the property.
Due diligence checklist for home and residential property buyers
Agents
- Loading...
Loan Market
Loan Market mortgage brokers aren’t owned by a bank, they work for you. With access to over 60 lenders they’ll work with you to find a competitive loan to suit your needs.