Inspection details
- Saturday14November
- Photos
- Floorplan
- Description
- Ask a question
- Location
- Next Steps
House for Sale in Alfredton
Quality Family Living in Insignia Estate
- 4 Beds
- 2 Baths
- 2 Cars
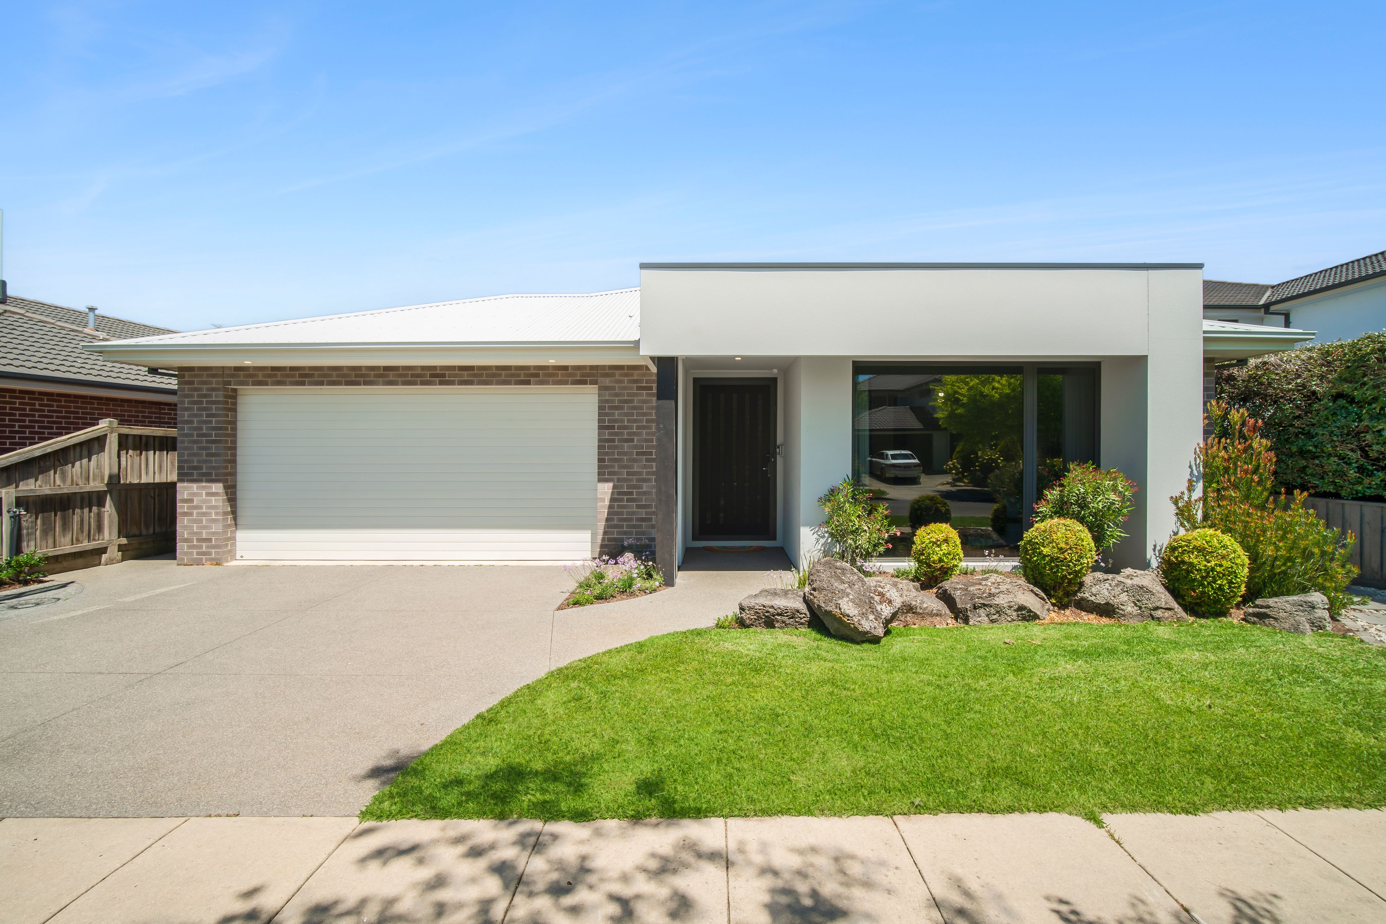
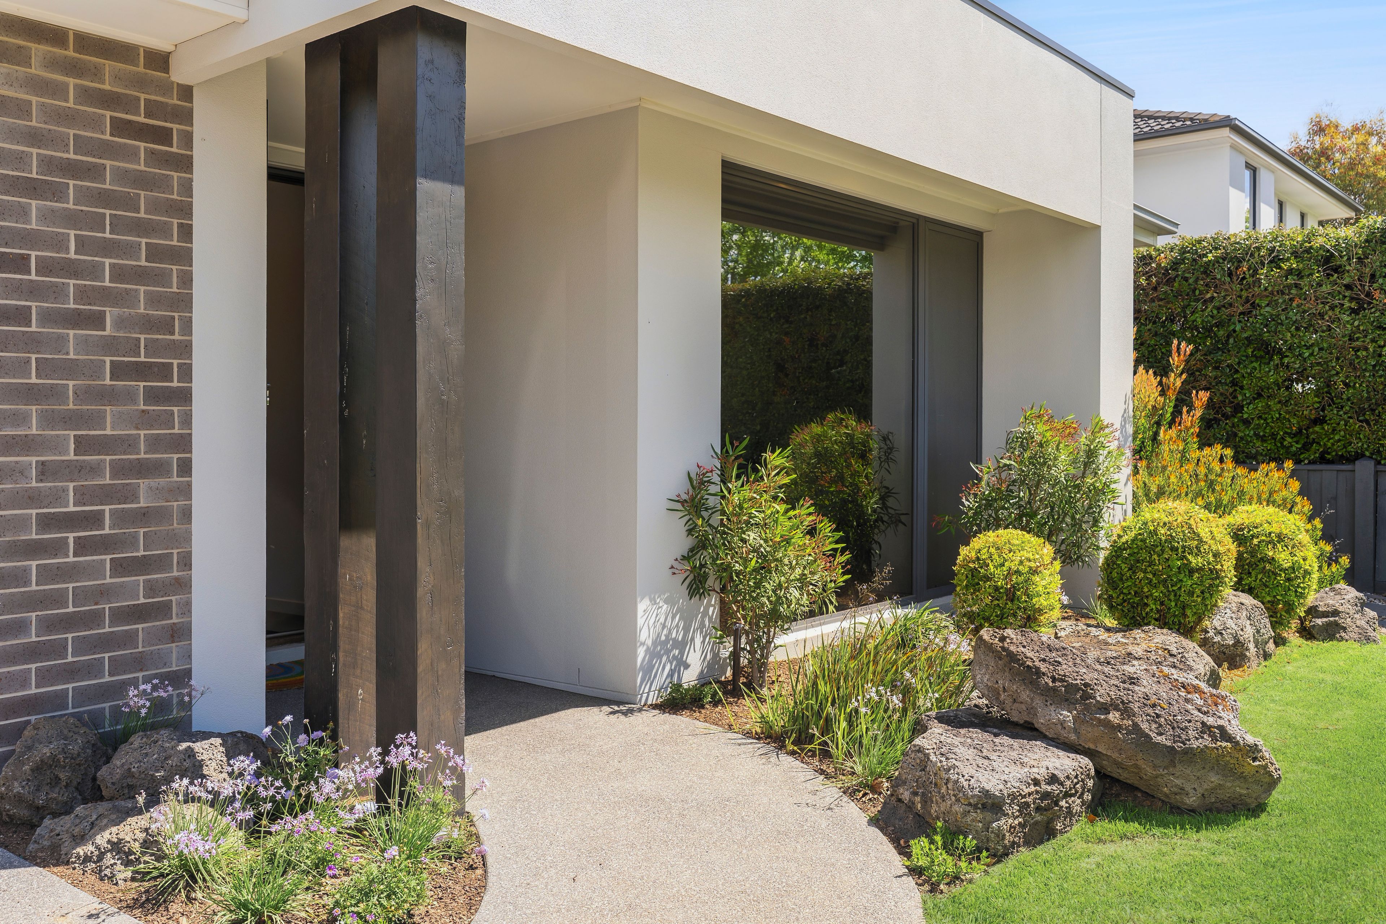
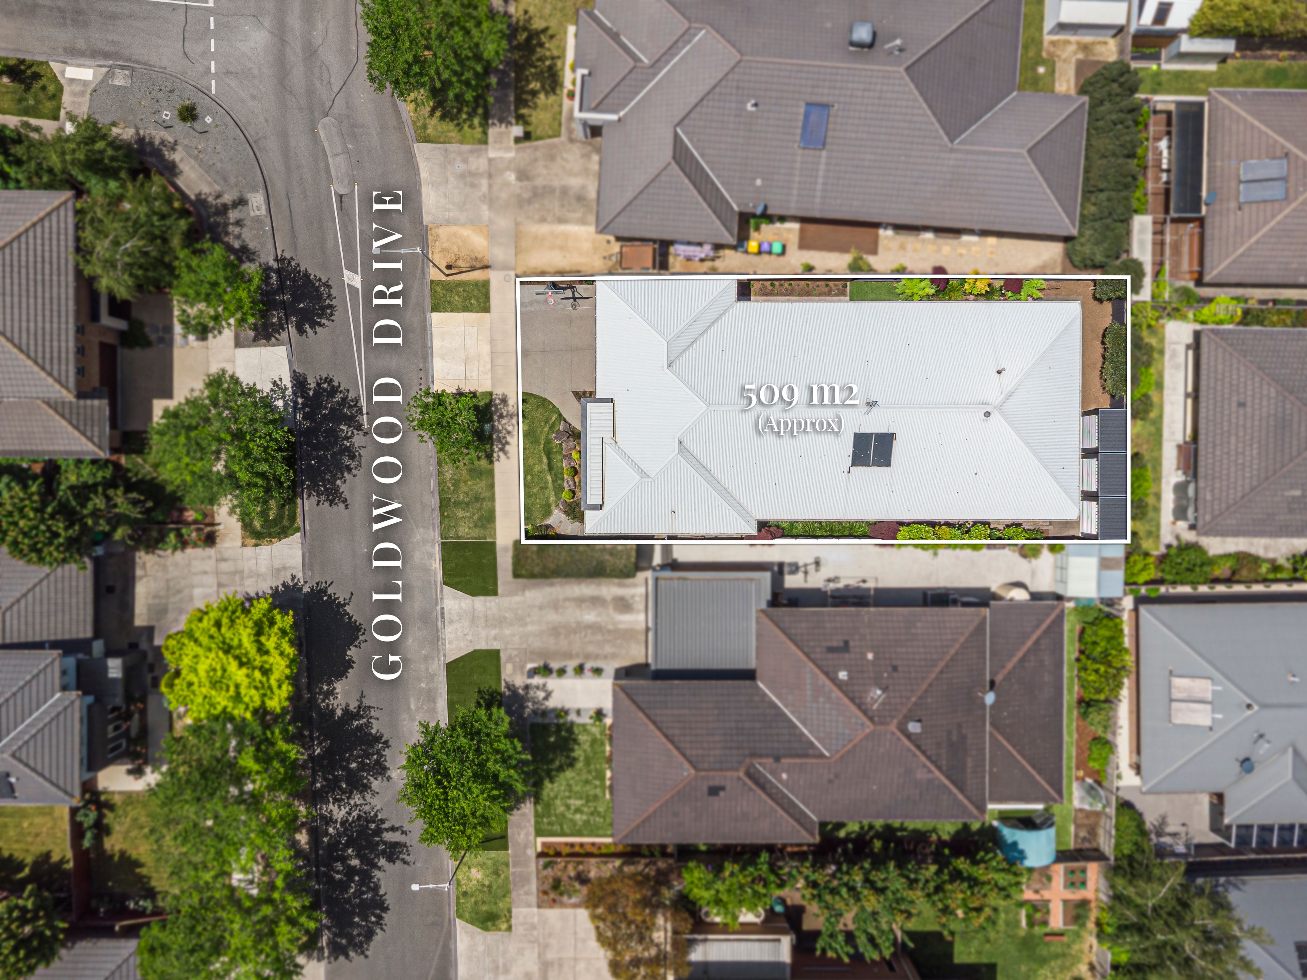
Built by reputable Ballarat builders Bryan & Petersen and positioned within the sought-after Insignia Estate, this well-appointed four-bedroom home combines generous proportions, flexible living spaces and quality inclusions. Set on a 509sqm (approx.) allotment, it offers room for the family to spread out, excellent storage and year-round comfort in a convenient Alfredton location.
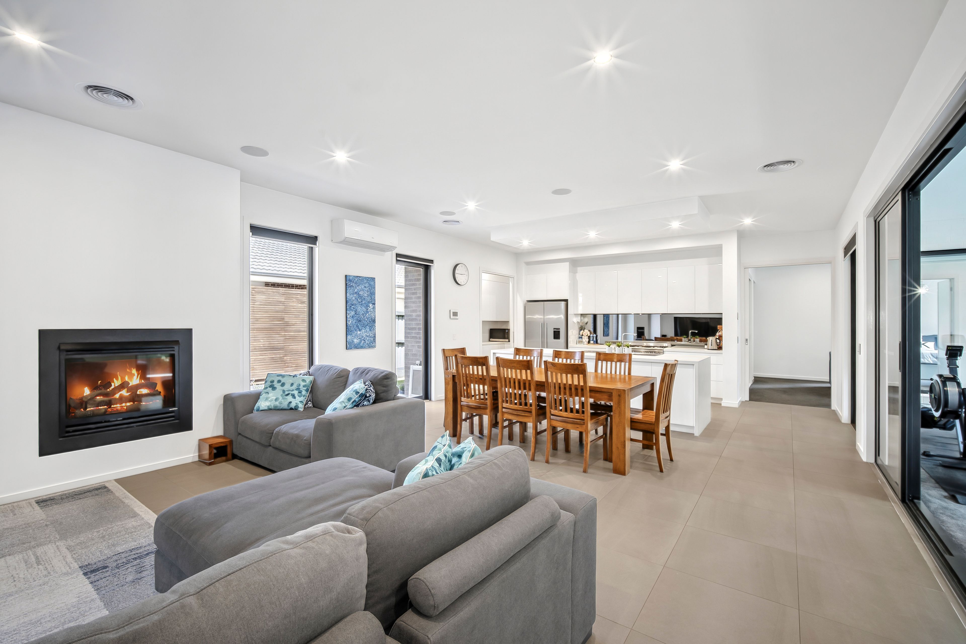
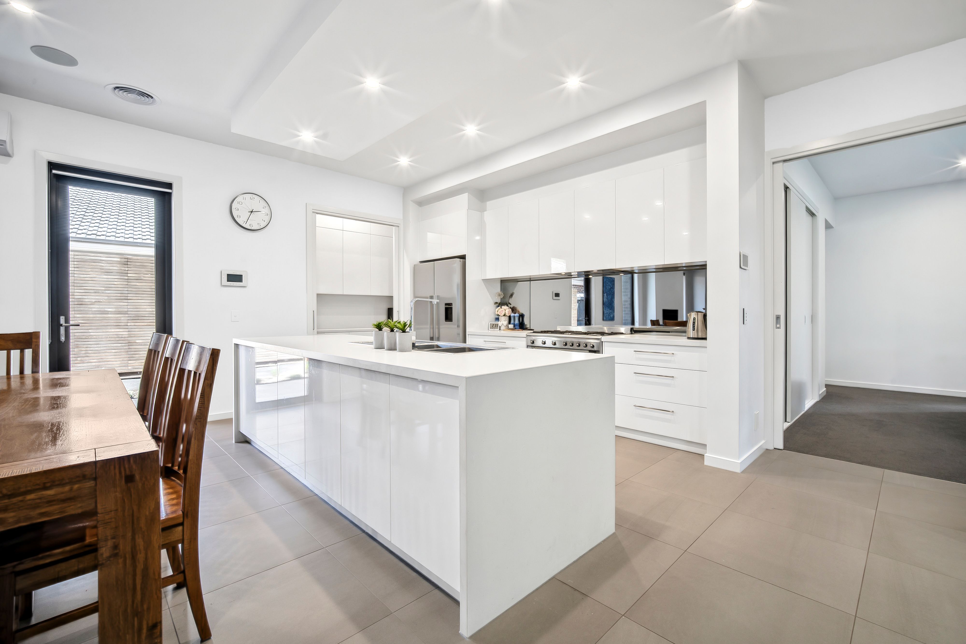
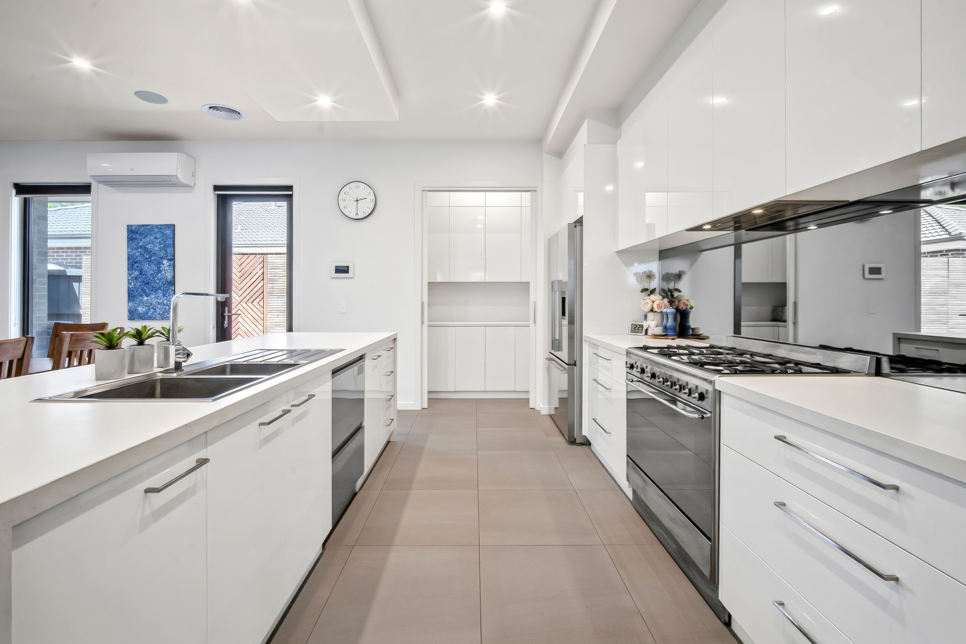
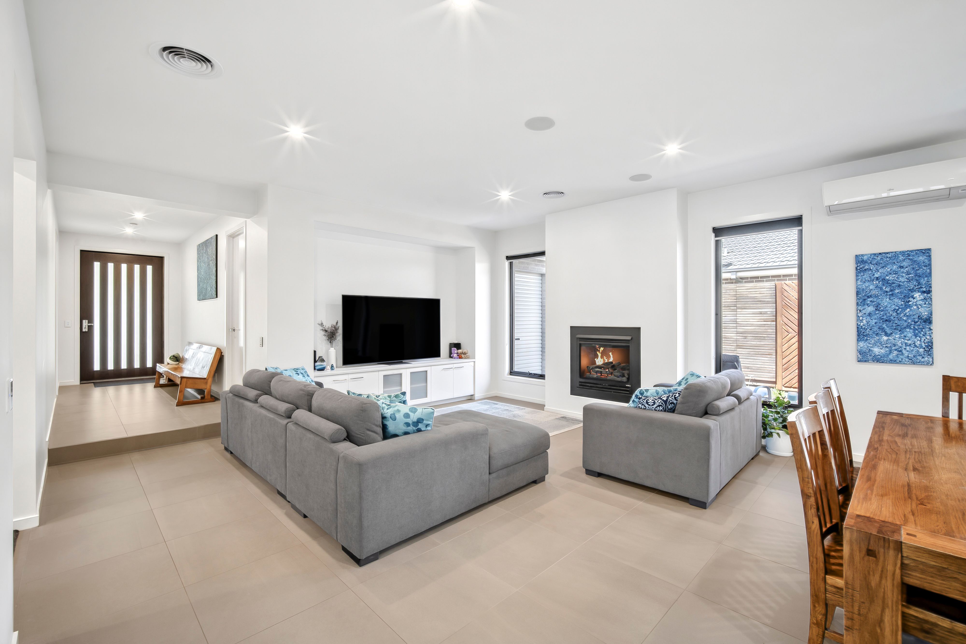
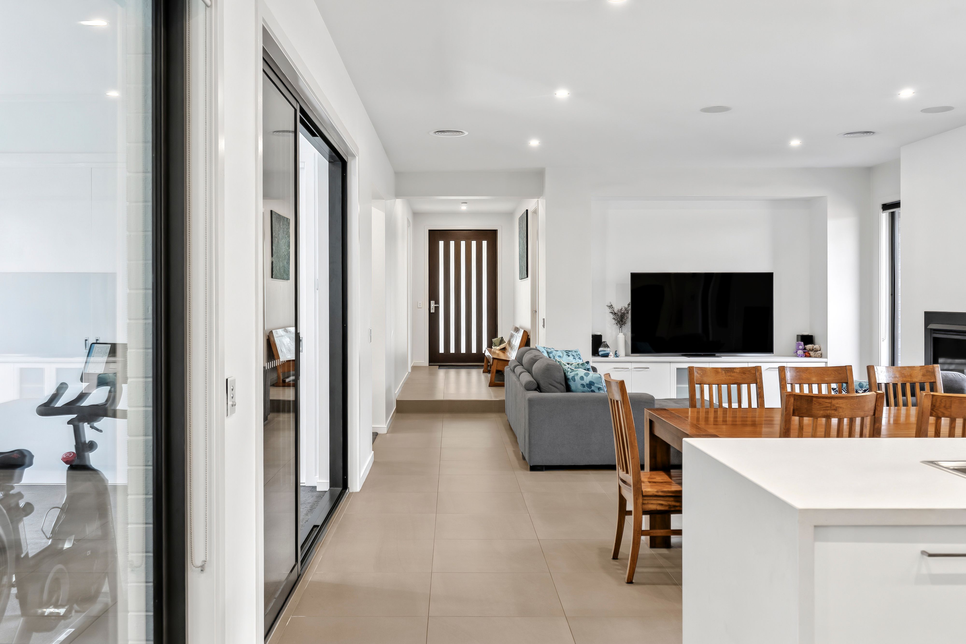
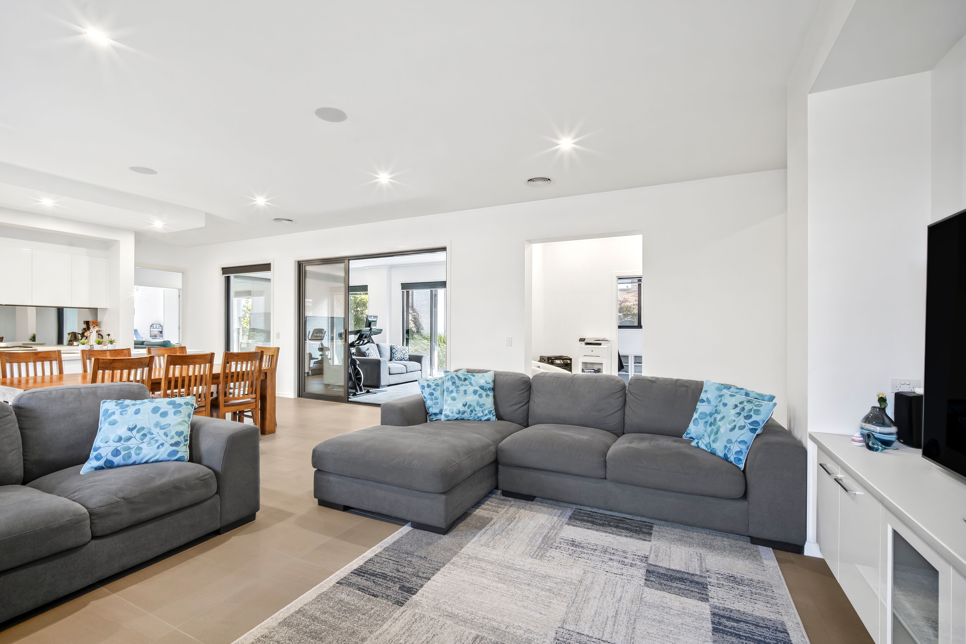
The kitchen forms the heart of the home, featuring stone waterfall benchtops, a Smeg freestanding oven with gas cooktop, Fisher & Paykel Double DishDrawer, dishwasher and a walk-in pantry with concealed cabinetry. It overlooks the spacious open-plan dining and living area, where built-in TV cabinetry and a gas log fire create a welcoming setting for everyday living and entertaining.
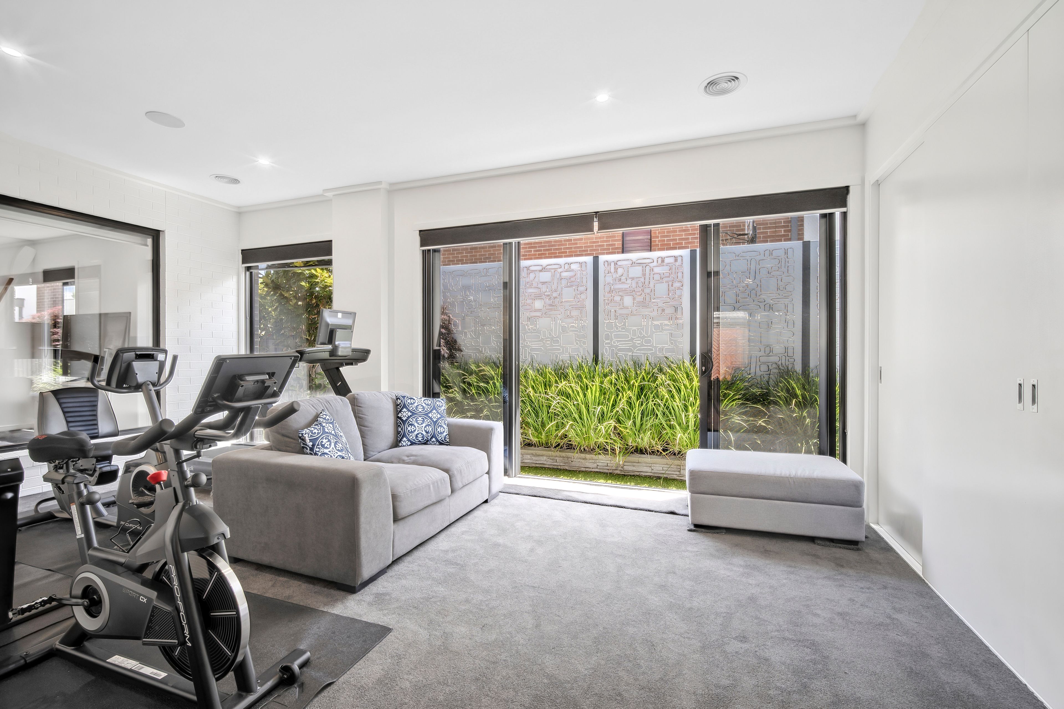
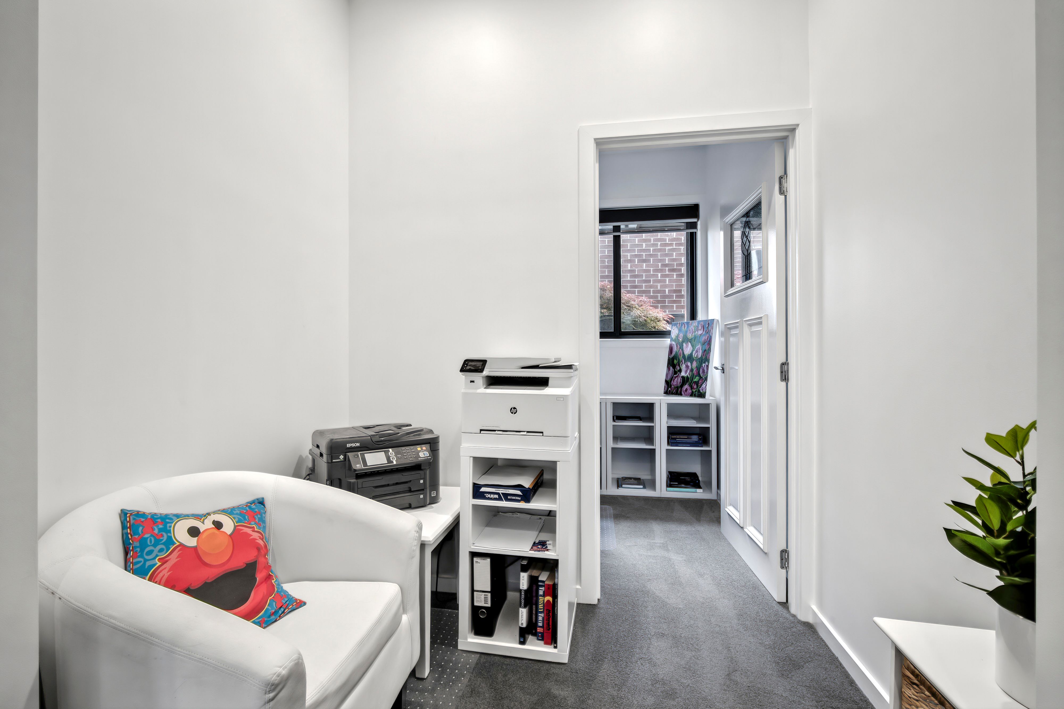
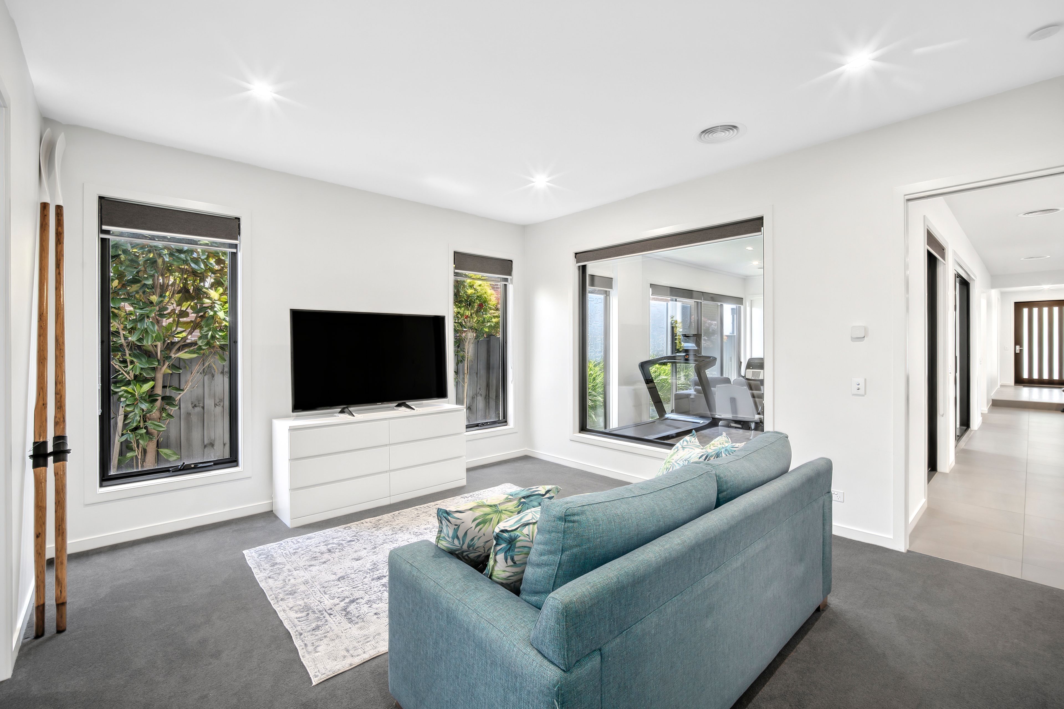
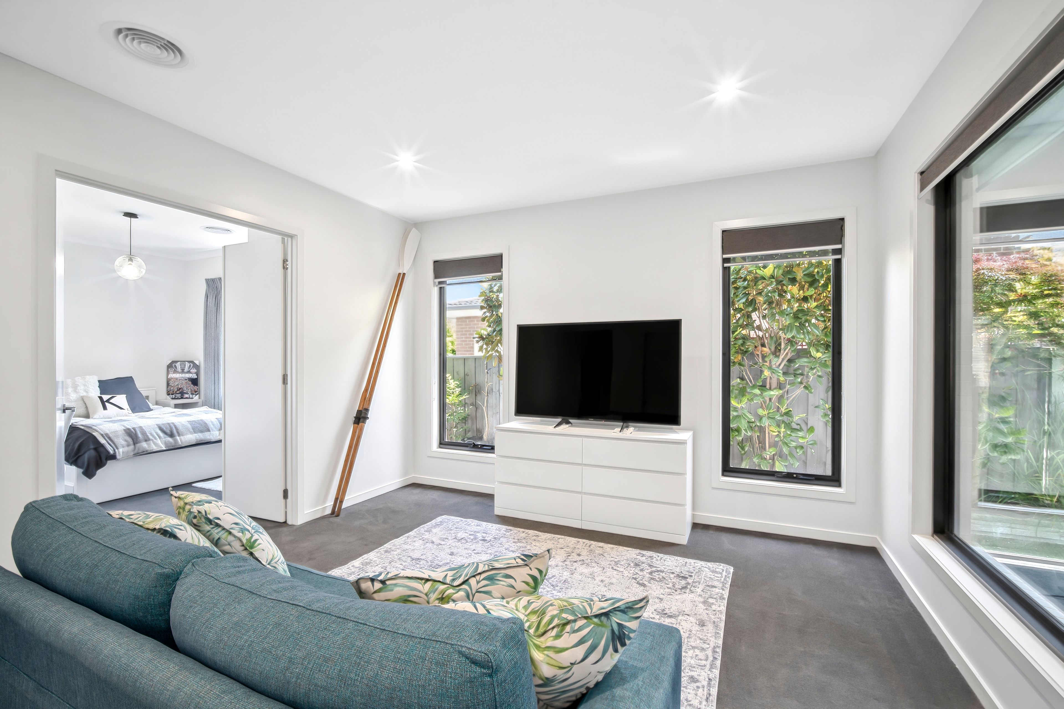
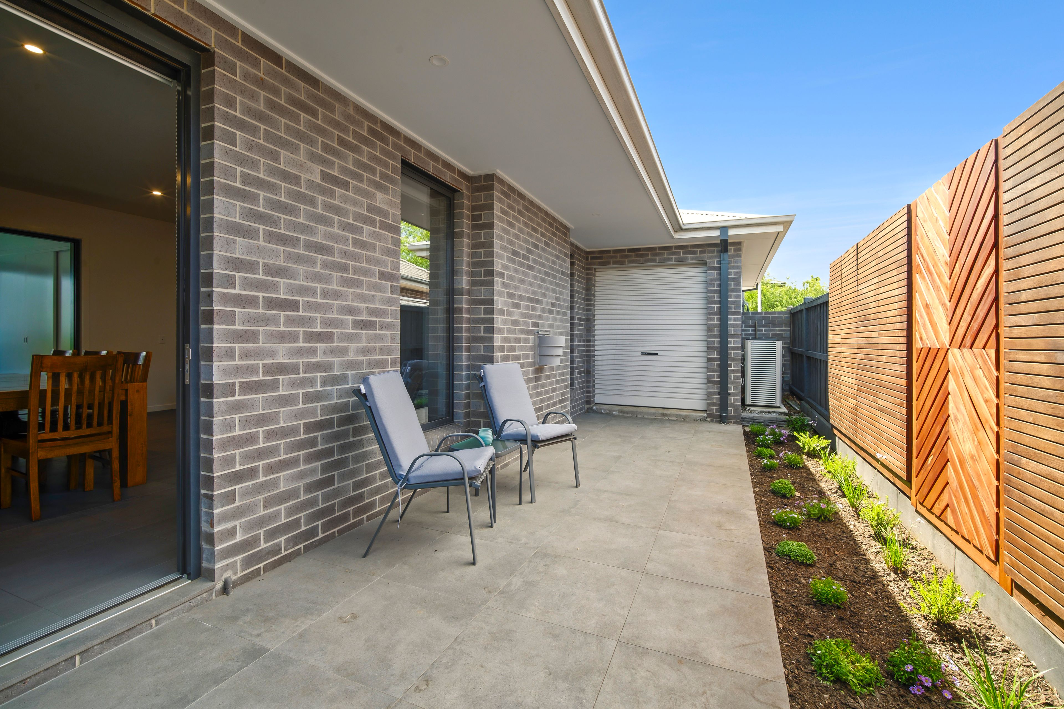
A separate rumpus/indoor-outdoor room features built-in storage, while a separate study area provides a practical space to work or study from home. A third living room or kids' retreat, positioned off the rear hallway near the back bedrooms, offers further storage and flexibility. A speaker system services multiple areas of the home.
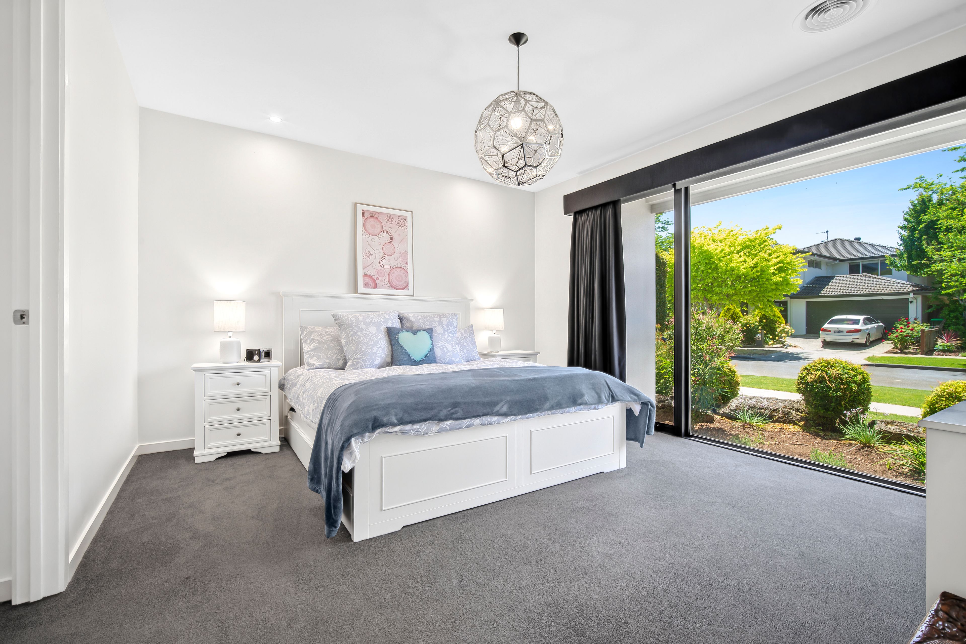
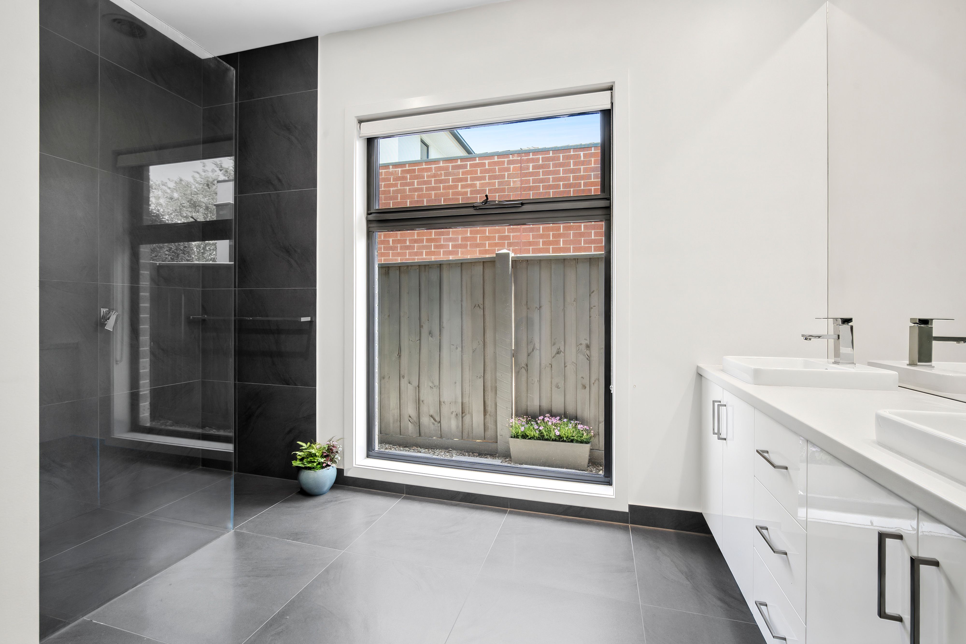
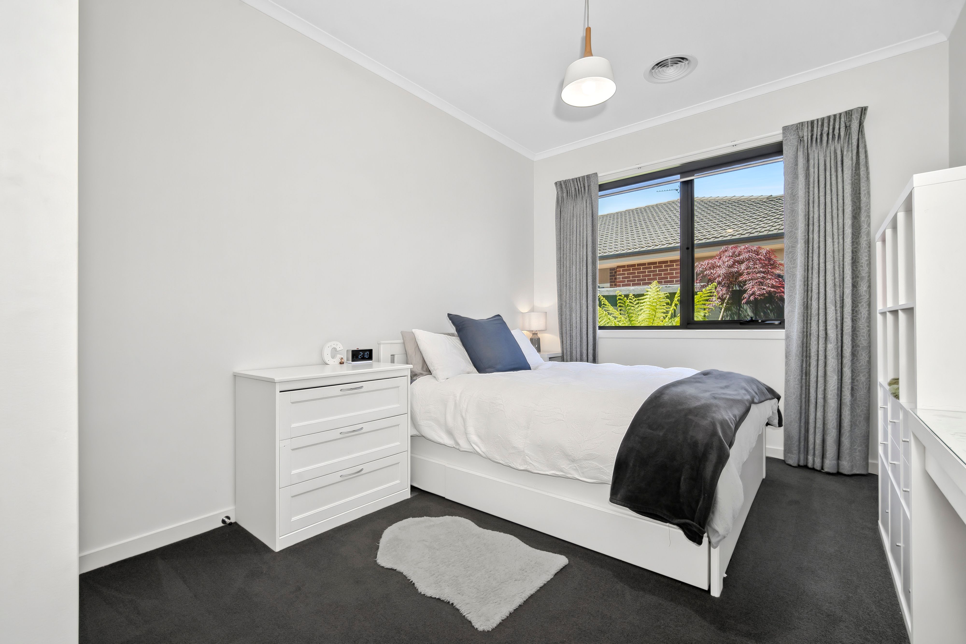
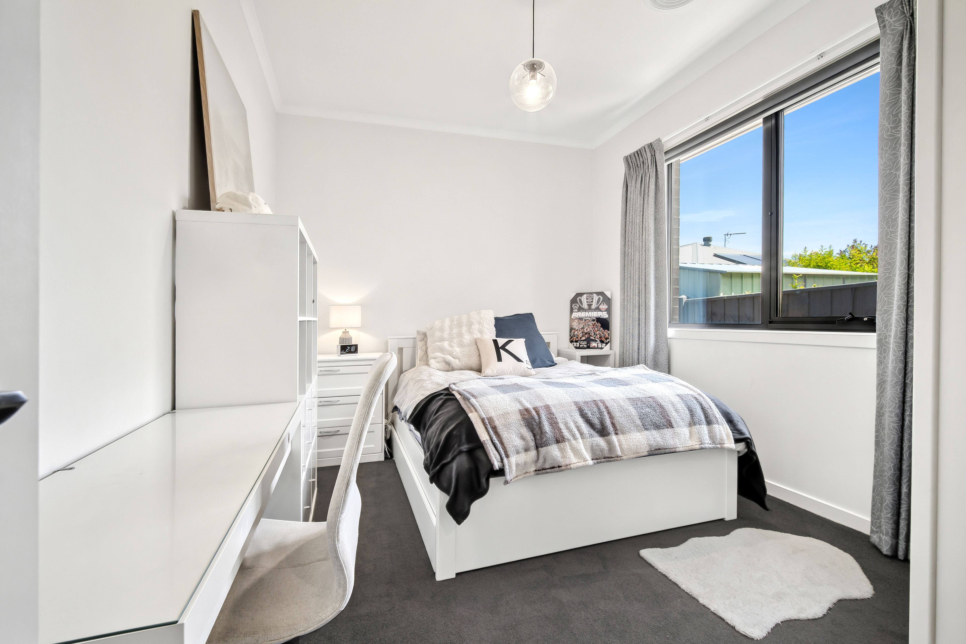
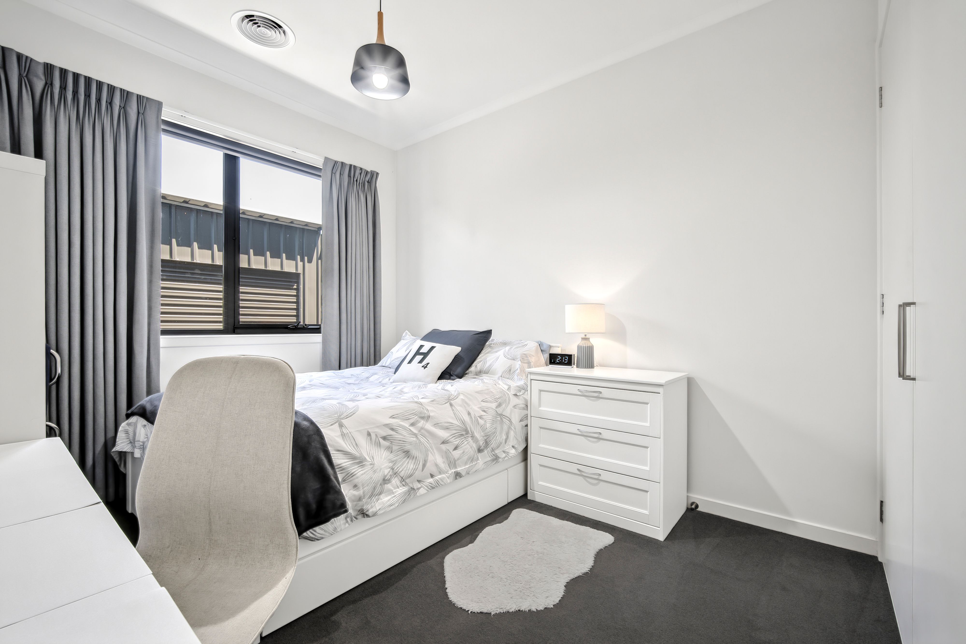
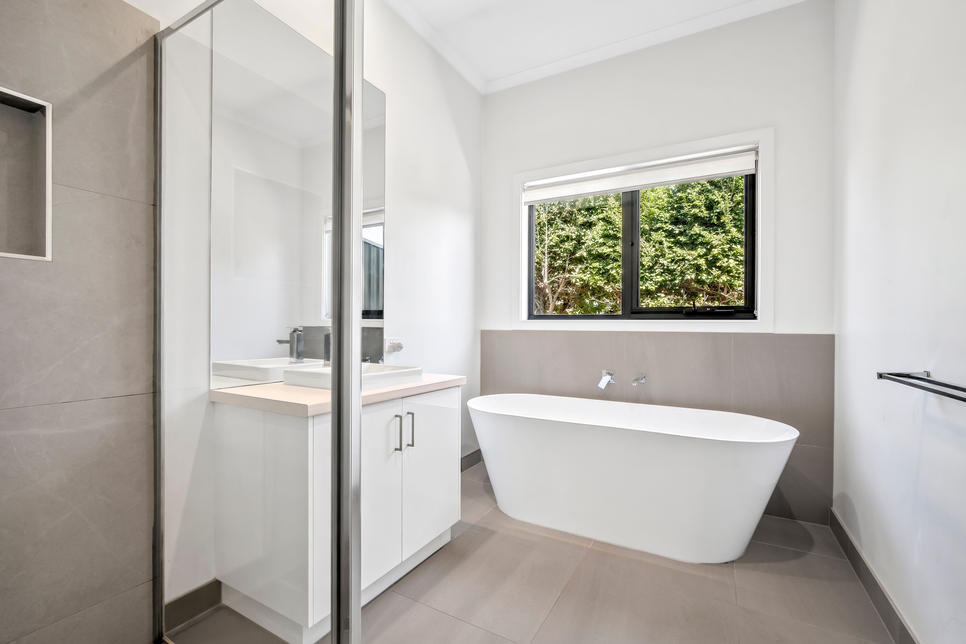
The generously sized master bedroom features a spacious walk-in robe and a large ensuite with a double vanity, substantial walk-in shower and separate toilet. Three further good-sized bedrooms include built-in robes and are serviced by the family bathroom, complete with a bath, vanity and walk-in shower, alongside a separate toilet.
Double glazing throughout and an Actron zoned ducted heating and cooling system support year-round comfort, with eight zones allowing greater control across the home. An additional reverse-cycle split system and the gas log fire provide further options as the seasons change.
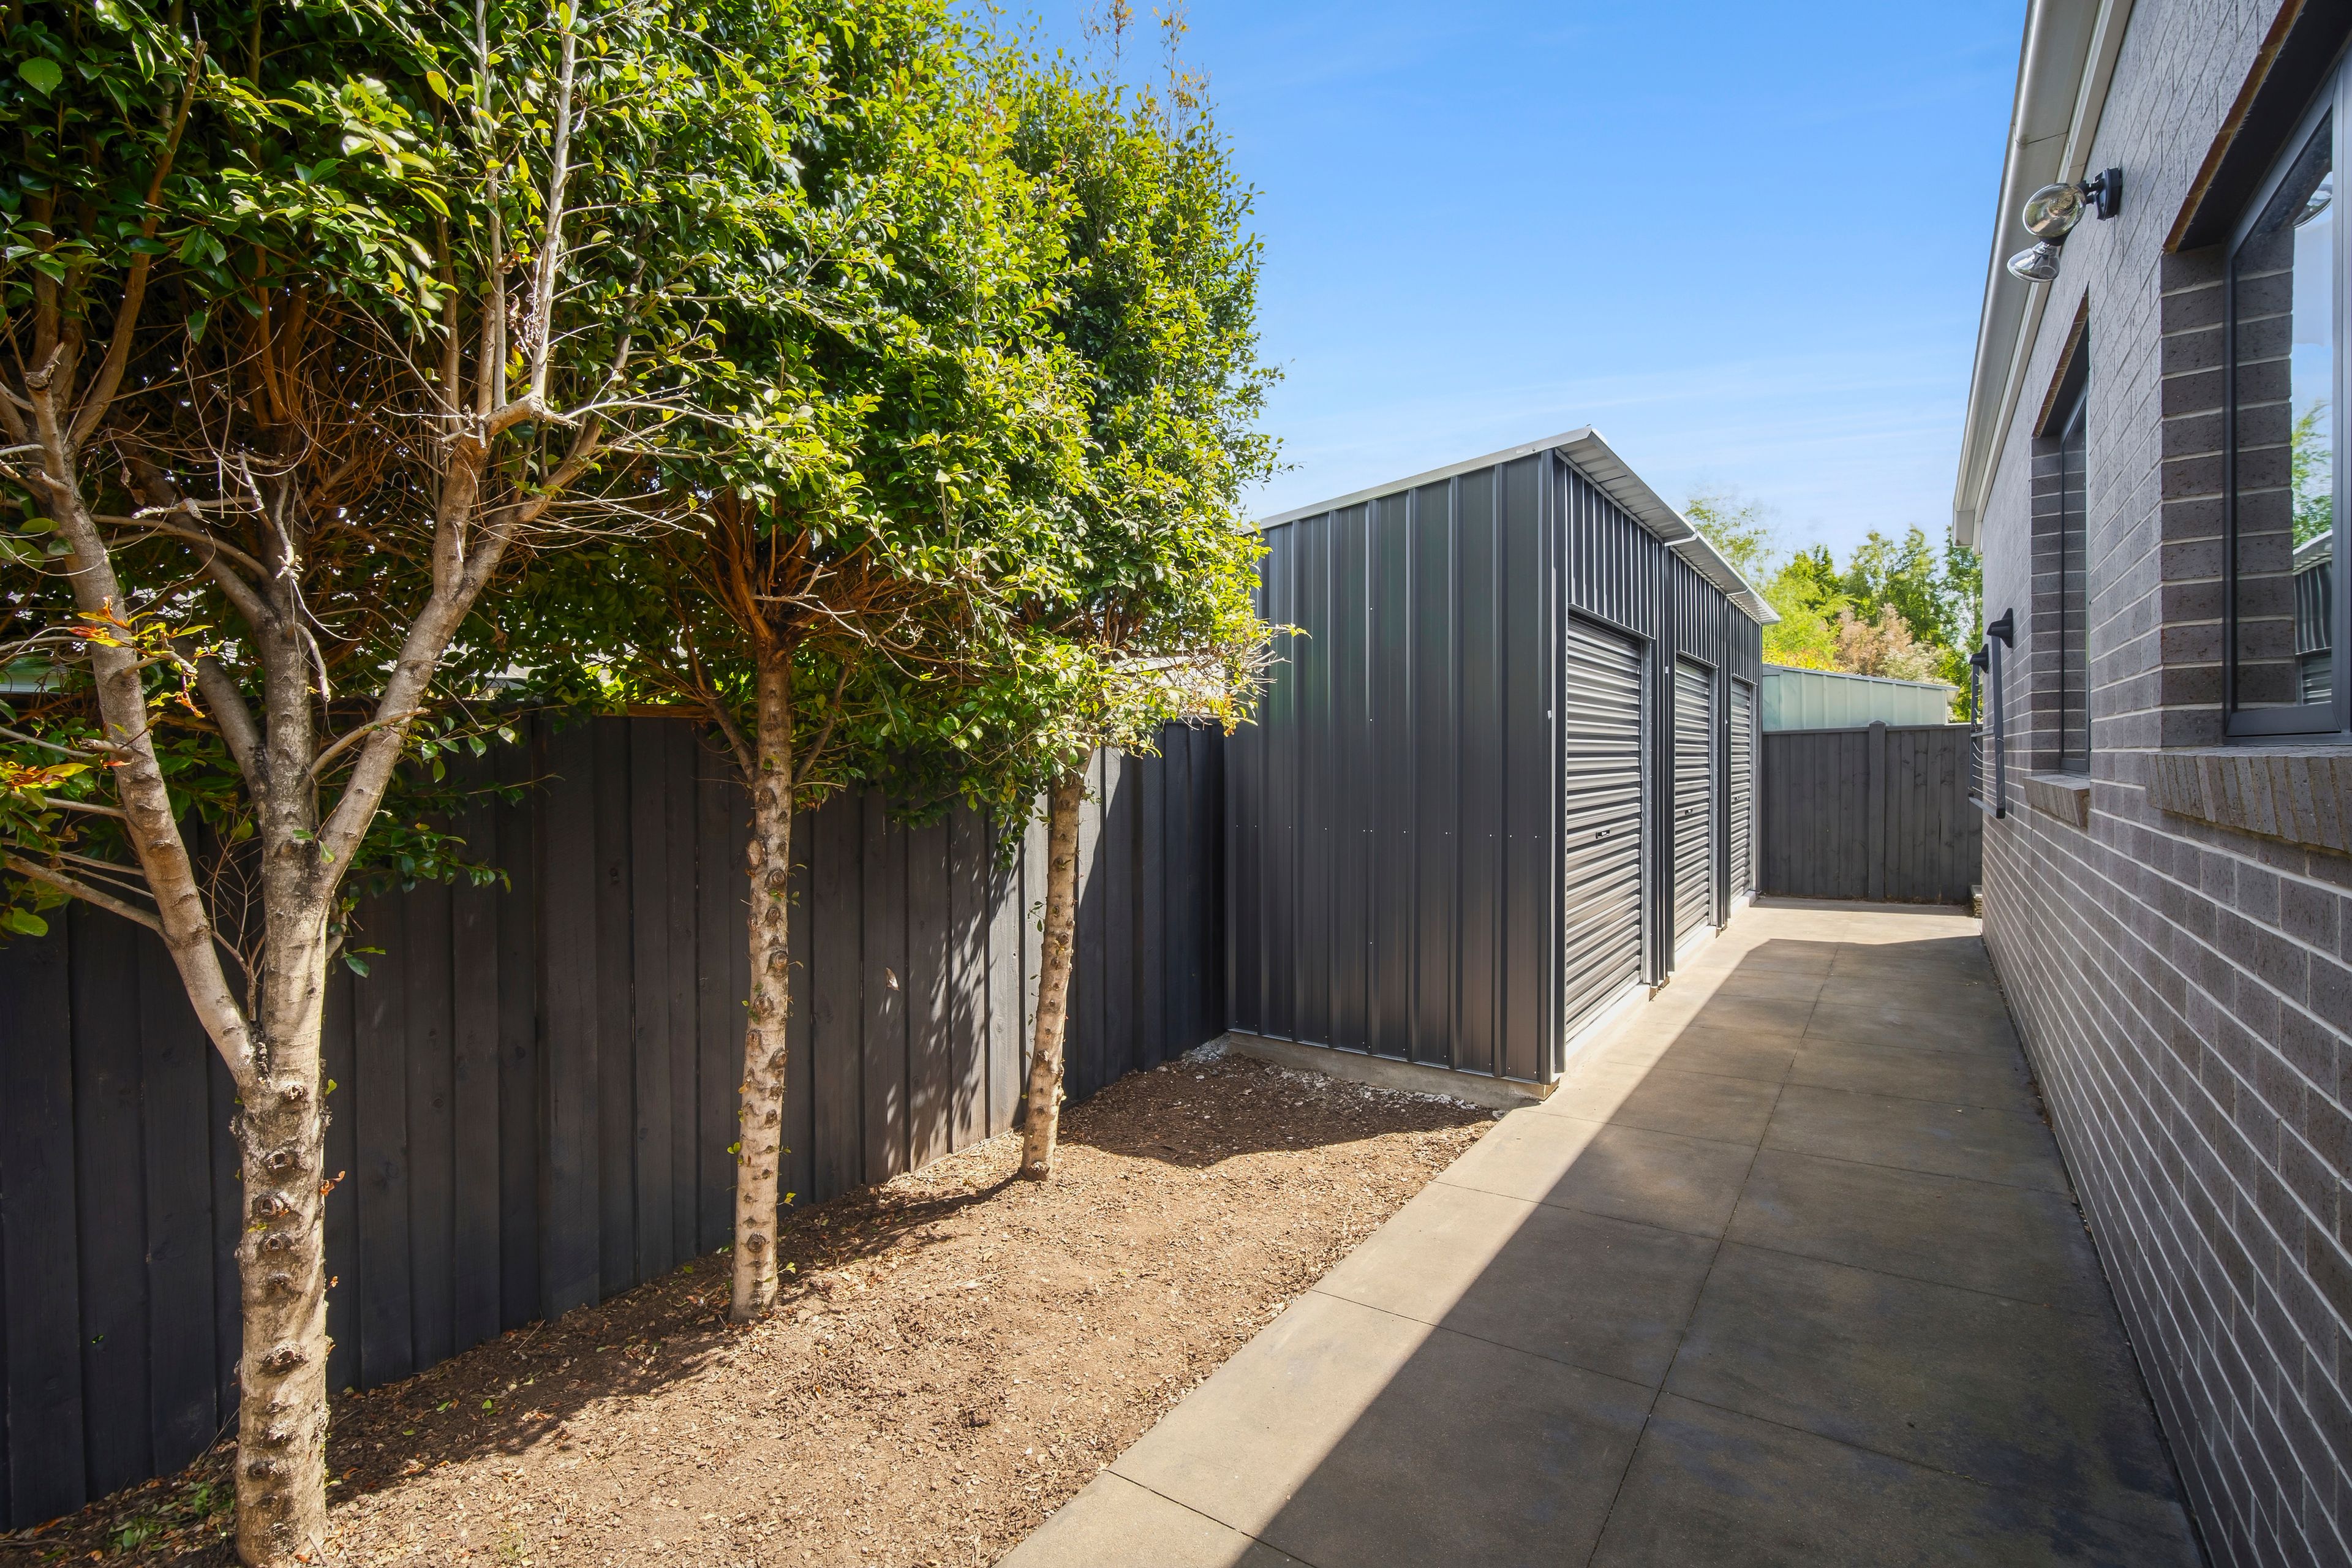
Practical features continue with an extended laundry, ample built-in storage and an oversized remote double garage with a rear roller door, providing useful access and space for a golf cart or additional equipment. Three steel-framed sheds with roller doors offer further storage, while an in-ground basketball hoop adds an extra attraction for the family.
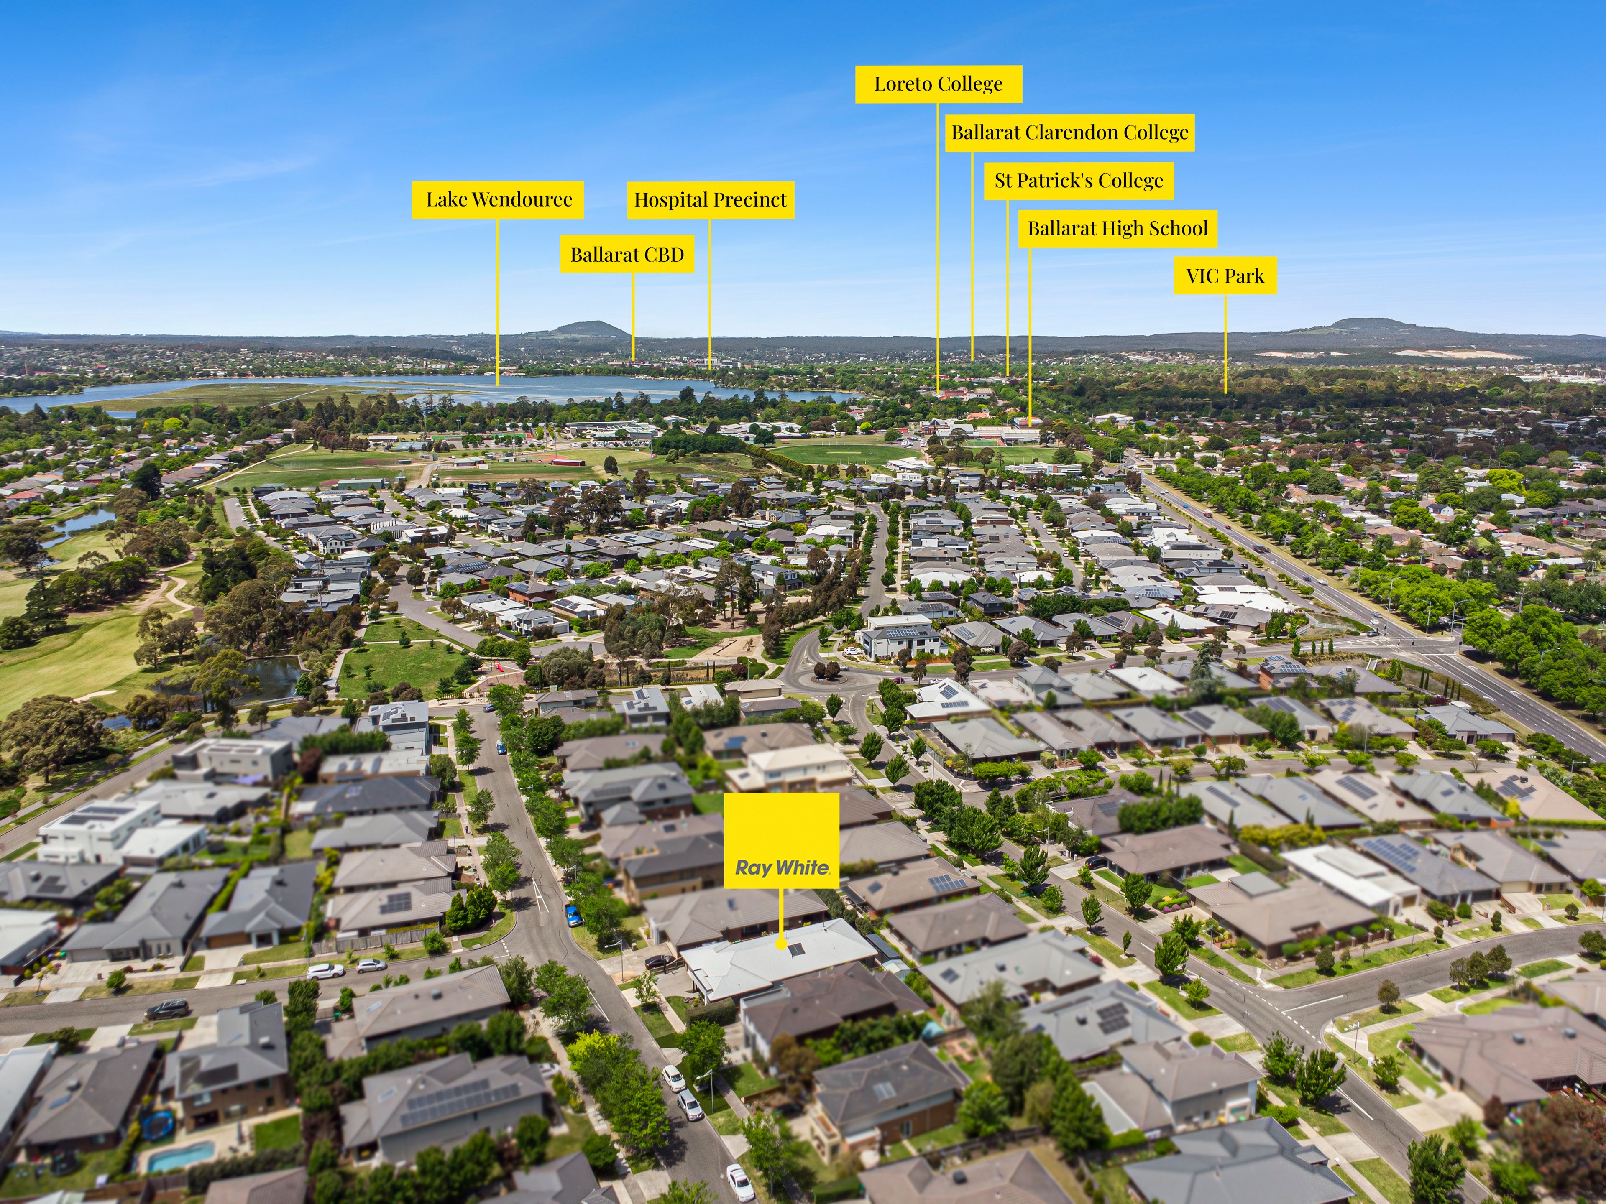
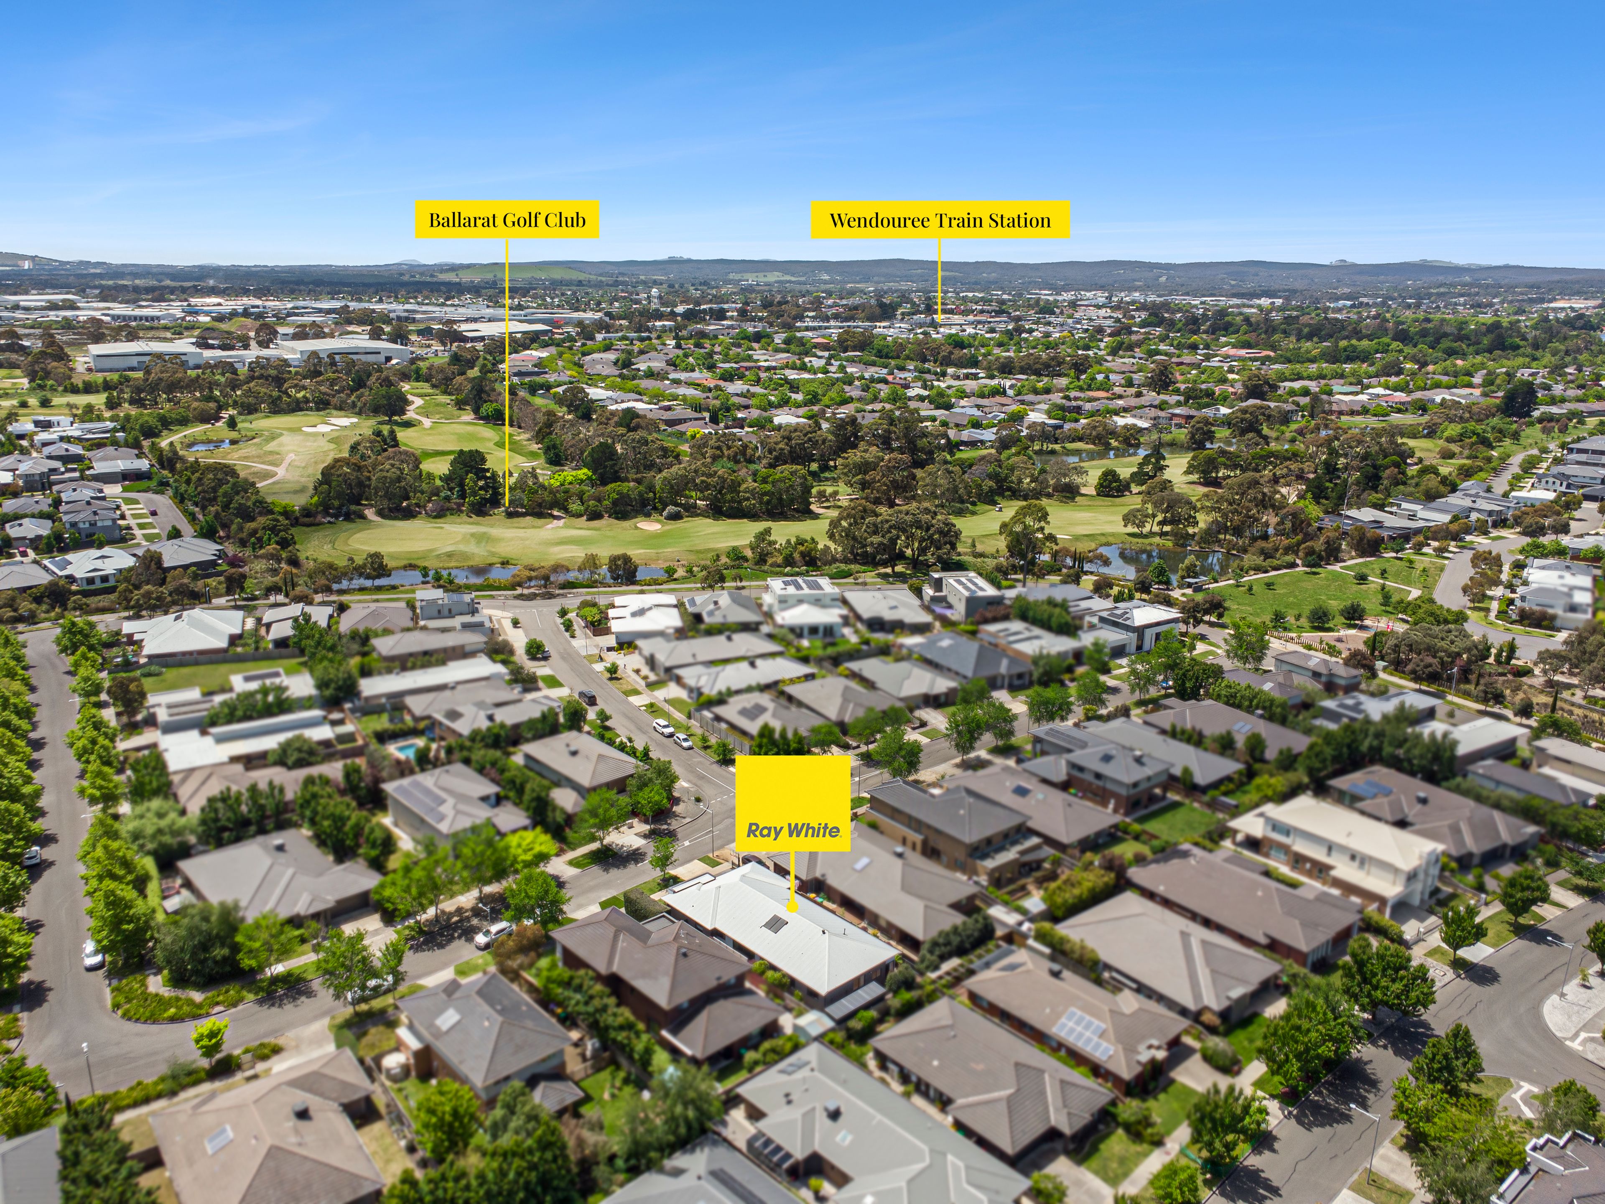
Enjoy the established surroundings of Insignia Estate, close to Ballarat Golf Club, local parks and schools, with Lake Wendouree and Ballarat's CBD within easy reach. With generous accommodation, three adaptable living areas and quality inclusions throughout, this home is well suited to families seeking space and convenience.
331m²
509m² / 0.12 acres
2 garage spaces
4
2
All information about the property has been provided to Ray White by third parties. Ray White has not verified the information and does not warrant its accuracy or completeness. Parties should make and rely on their own enquiries in relation to the property.
Due diligence checklist for home and residential property buyers
Agents
- Loading...
Loan Market
Loan Market mortgage brokers aren’t owned by a bank, they work for you. With access to over 60 lenders they’ll work with you to find a competitive loan to suit your needs.