Inspection and auction details
- Saturday21November
- Auction15December
Auction location: In Room - The Grand Ballarat
House for Sale in Skipton
Space to Renovate, Potential to Subdivide (STCA)
- 3 Beds
- 2 Baths
- 2 Cars
IN ROOM AUCTION - The Grand Hotel Ballarat
203 Dana St, Ballarat Central
DECEMBER 15th, 2026 at 6:00pm
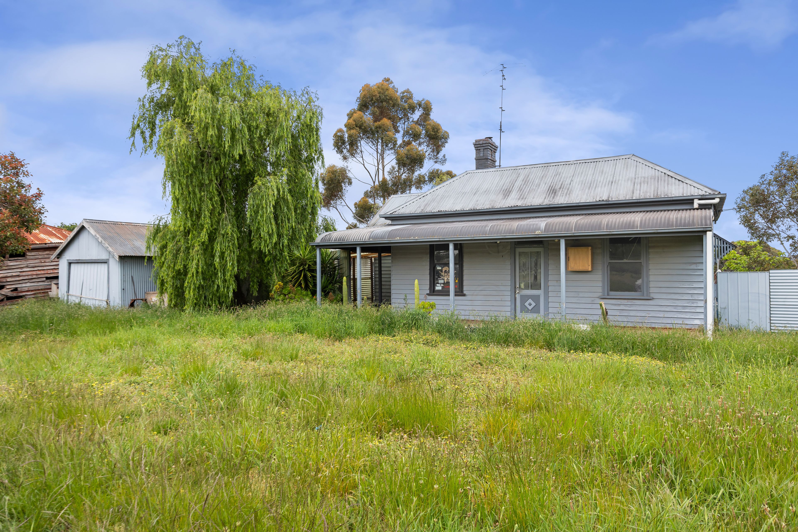
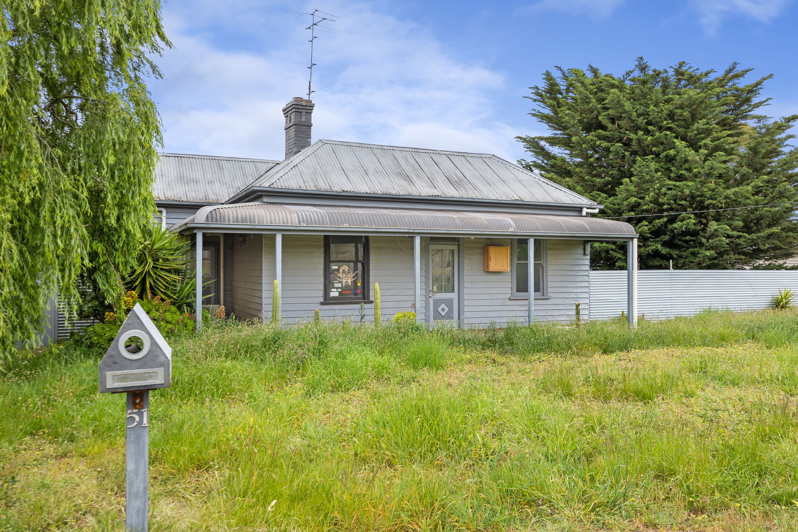
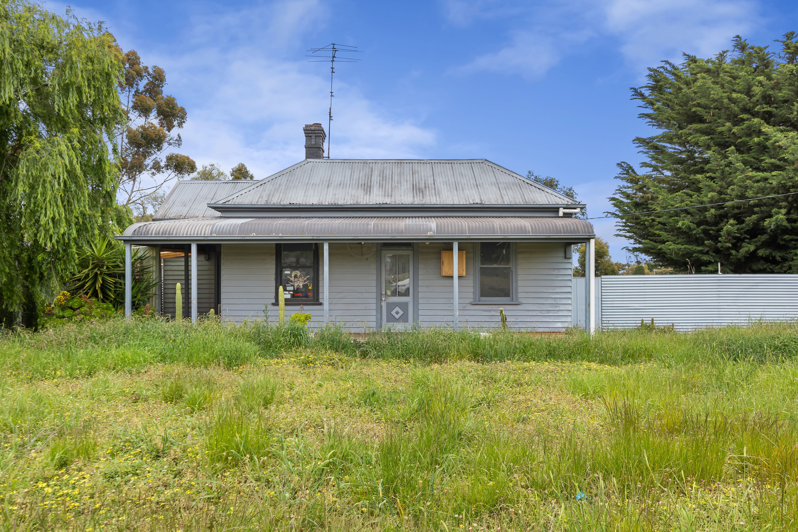
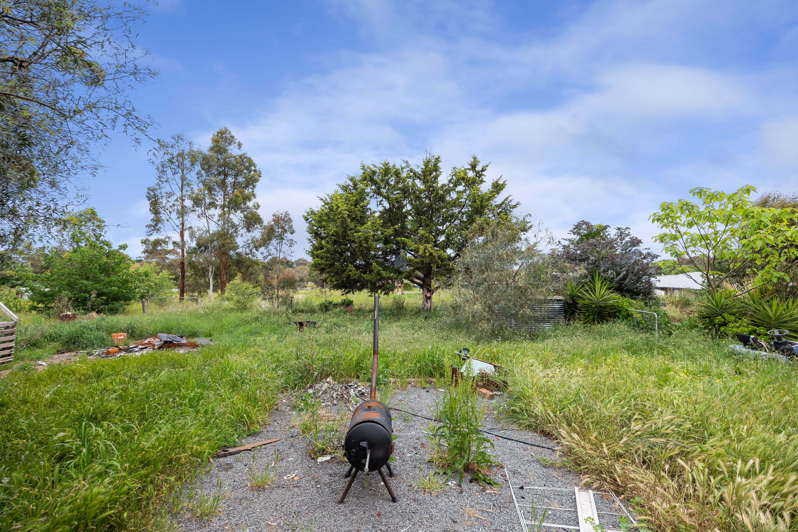
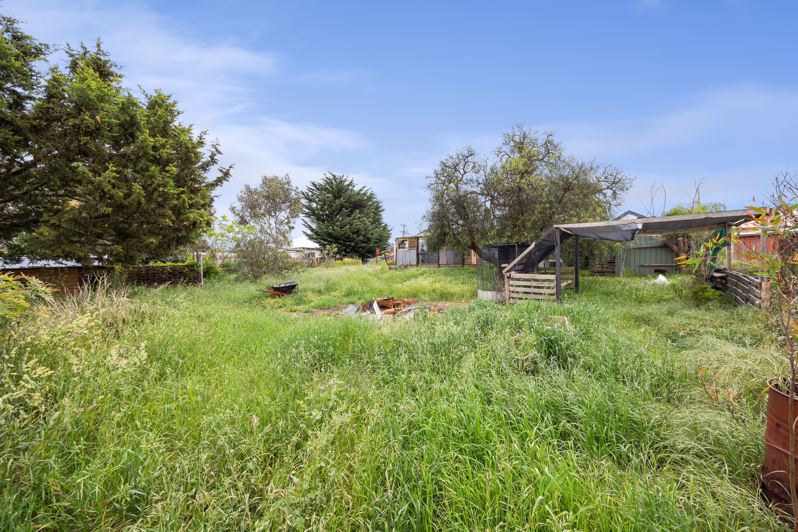
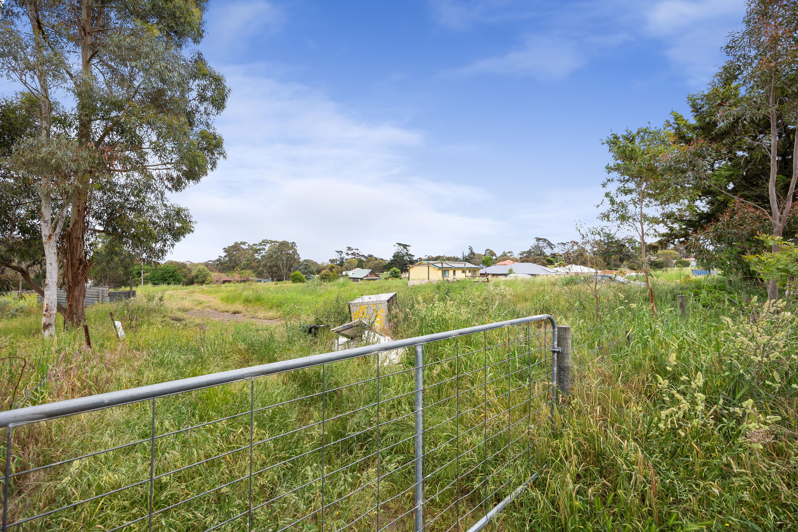
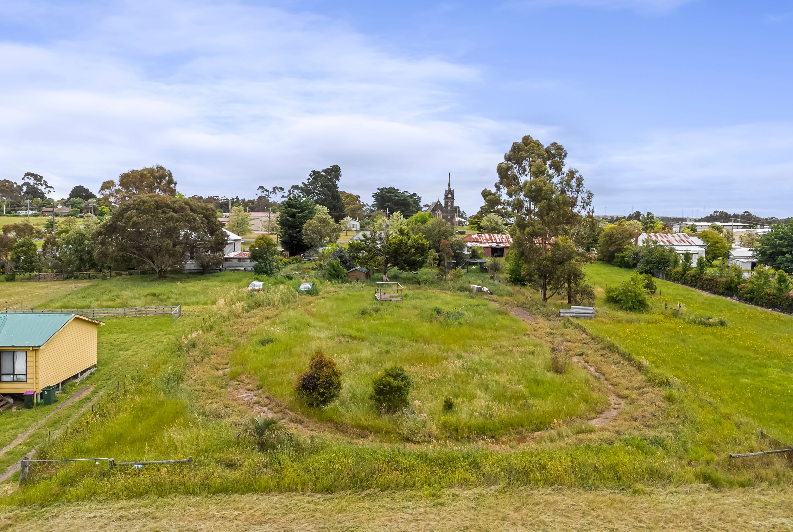
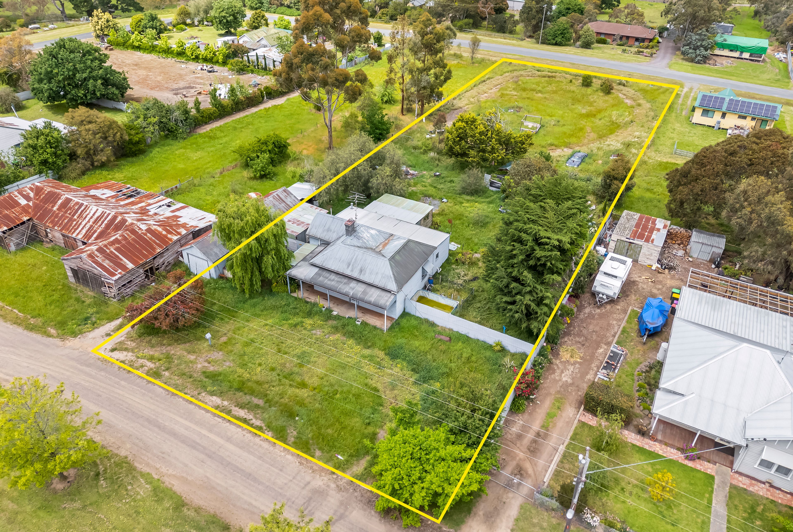
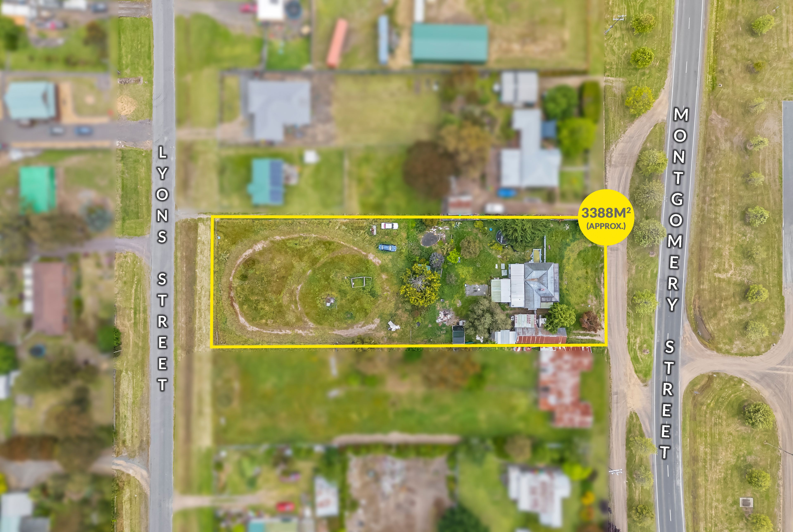
Set on an impressive 3,388sqm (approx) allotment, 51 Montgomery Street presents an exciting renovation opportunity for those looking to take on a project, add value and make the most of a substantial parcel of land. Zoned General Residential, the property also offers potential for subdivision (STCA), opening the door to further possibilities.
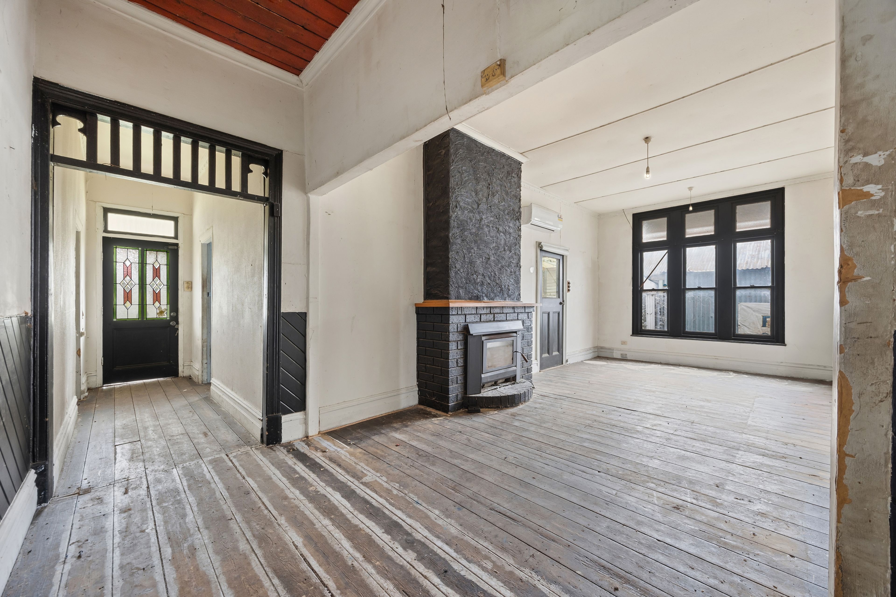
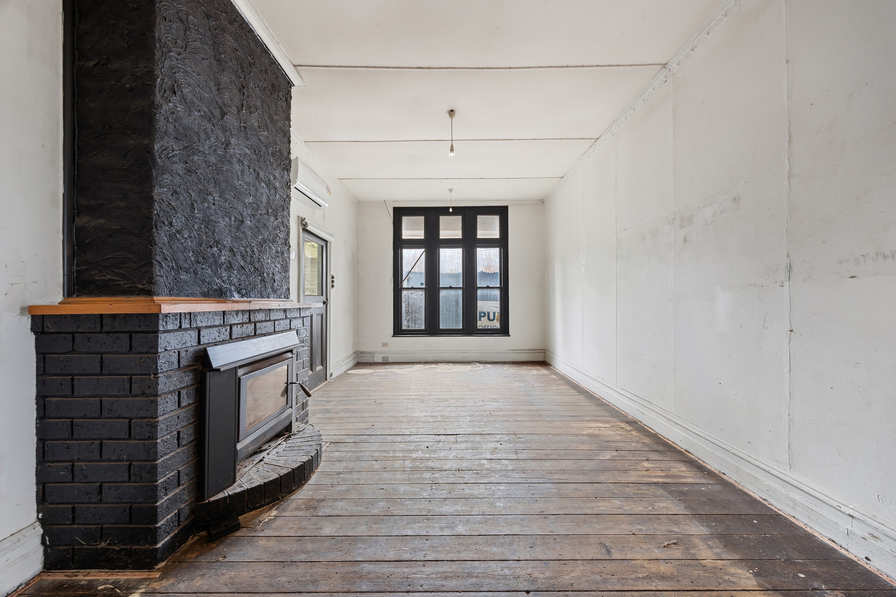
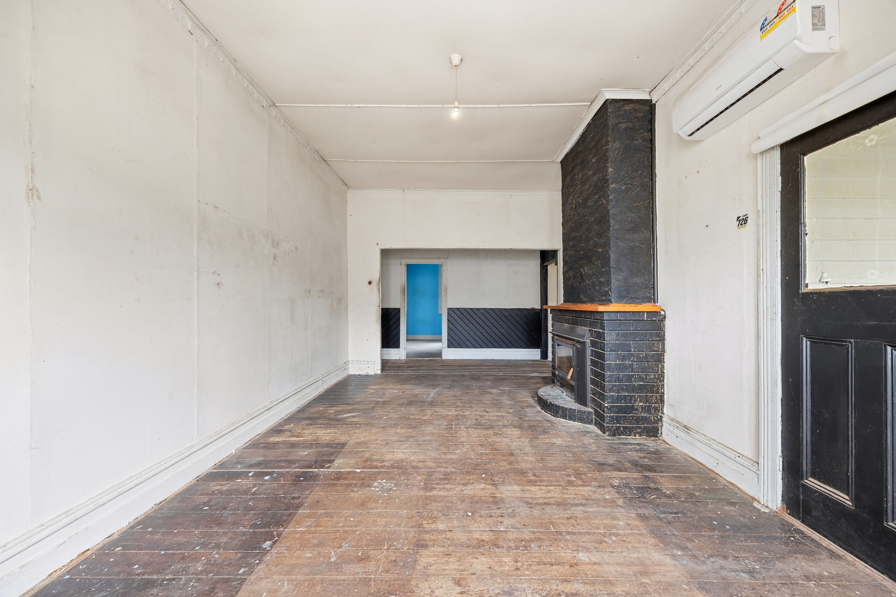
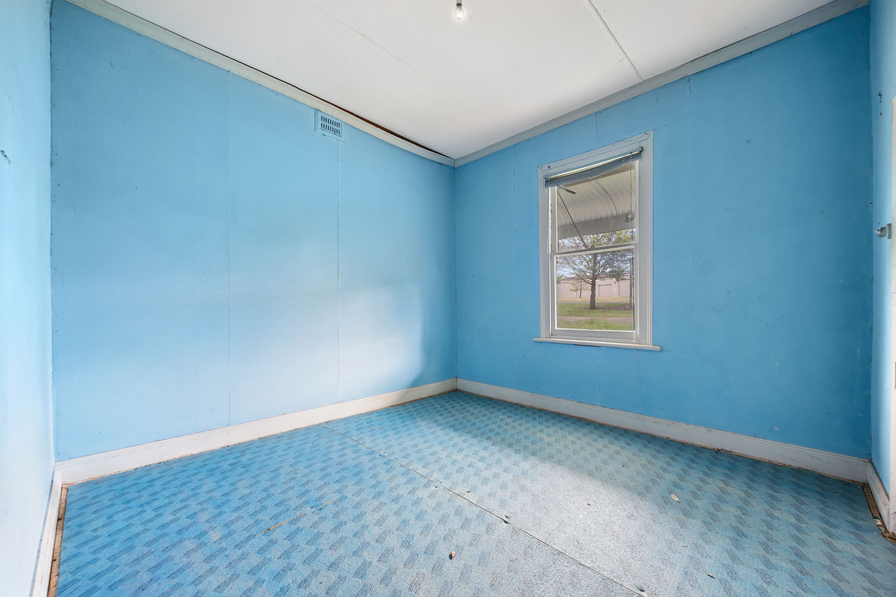
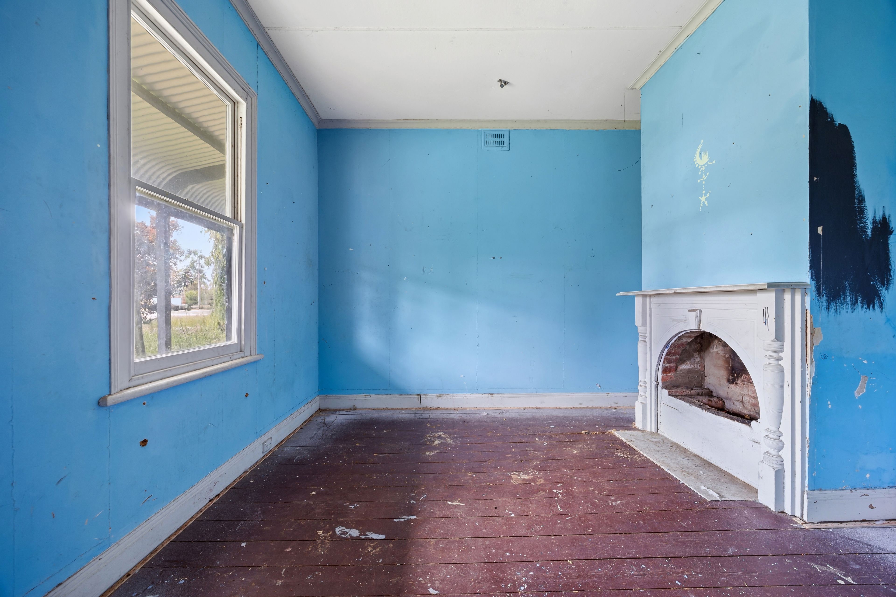
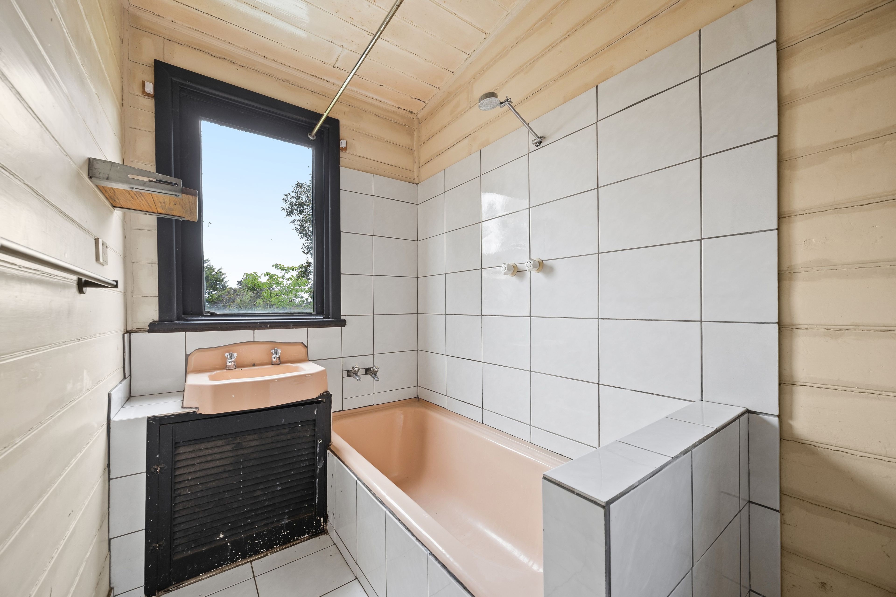
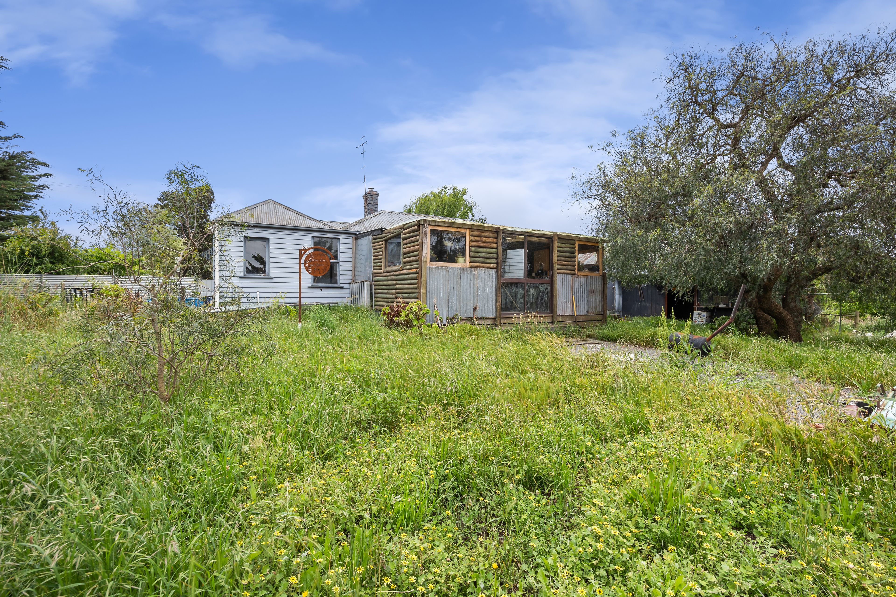
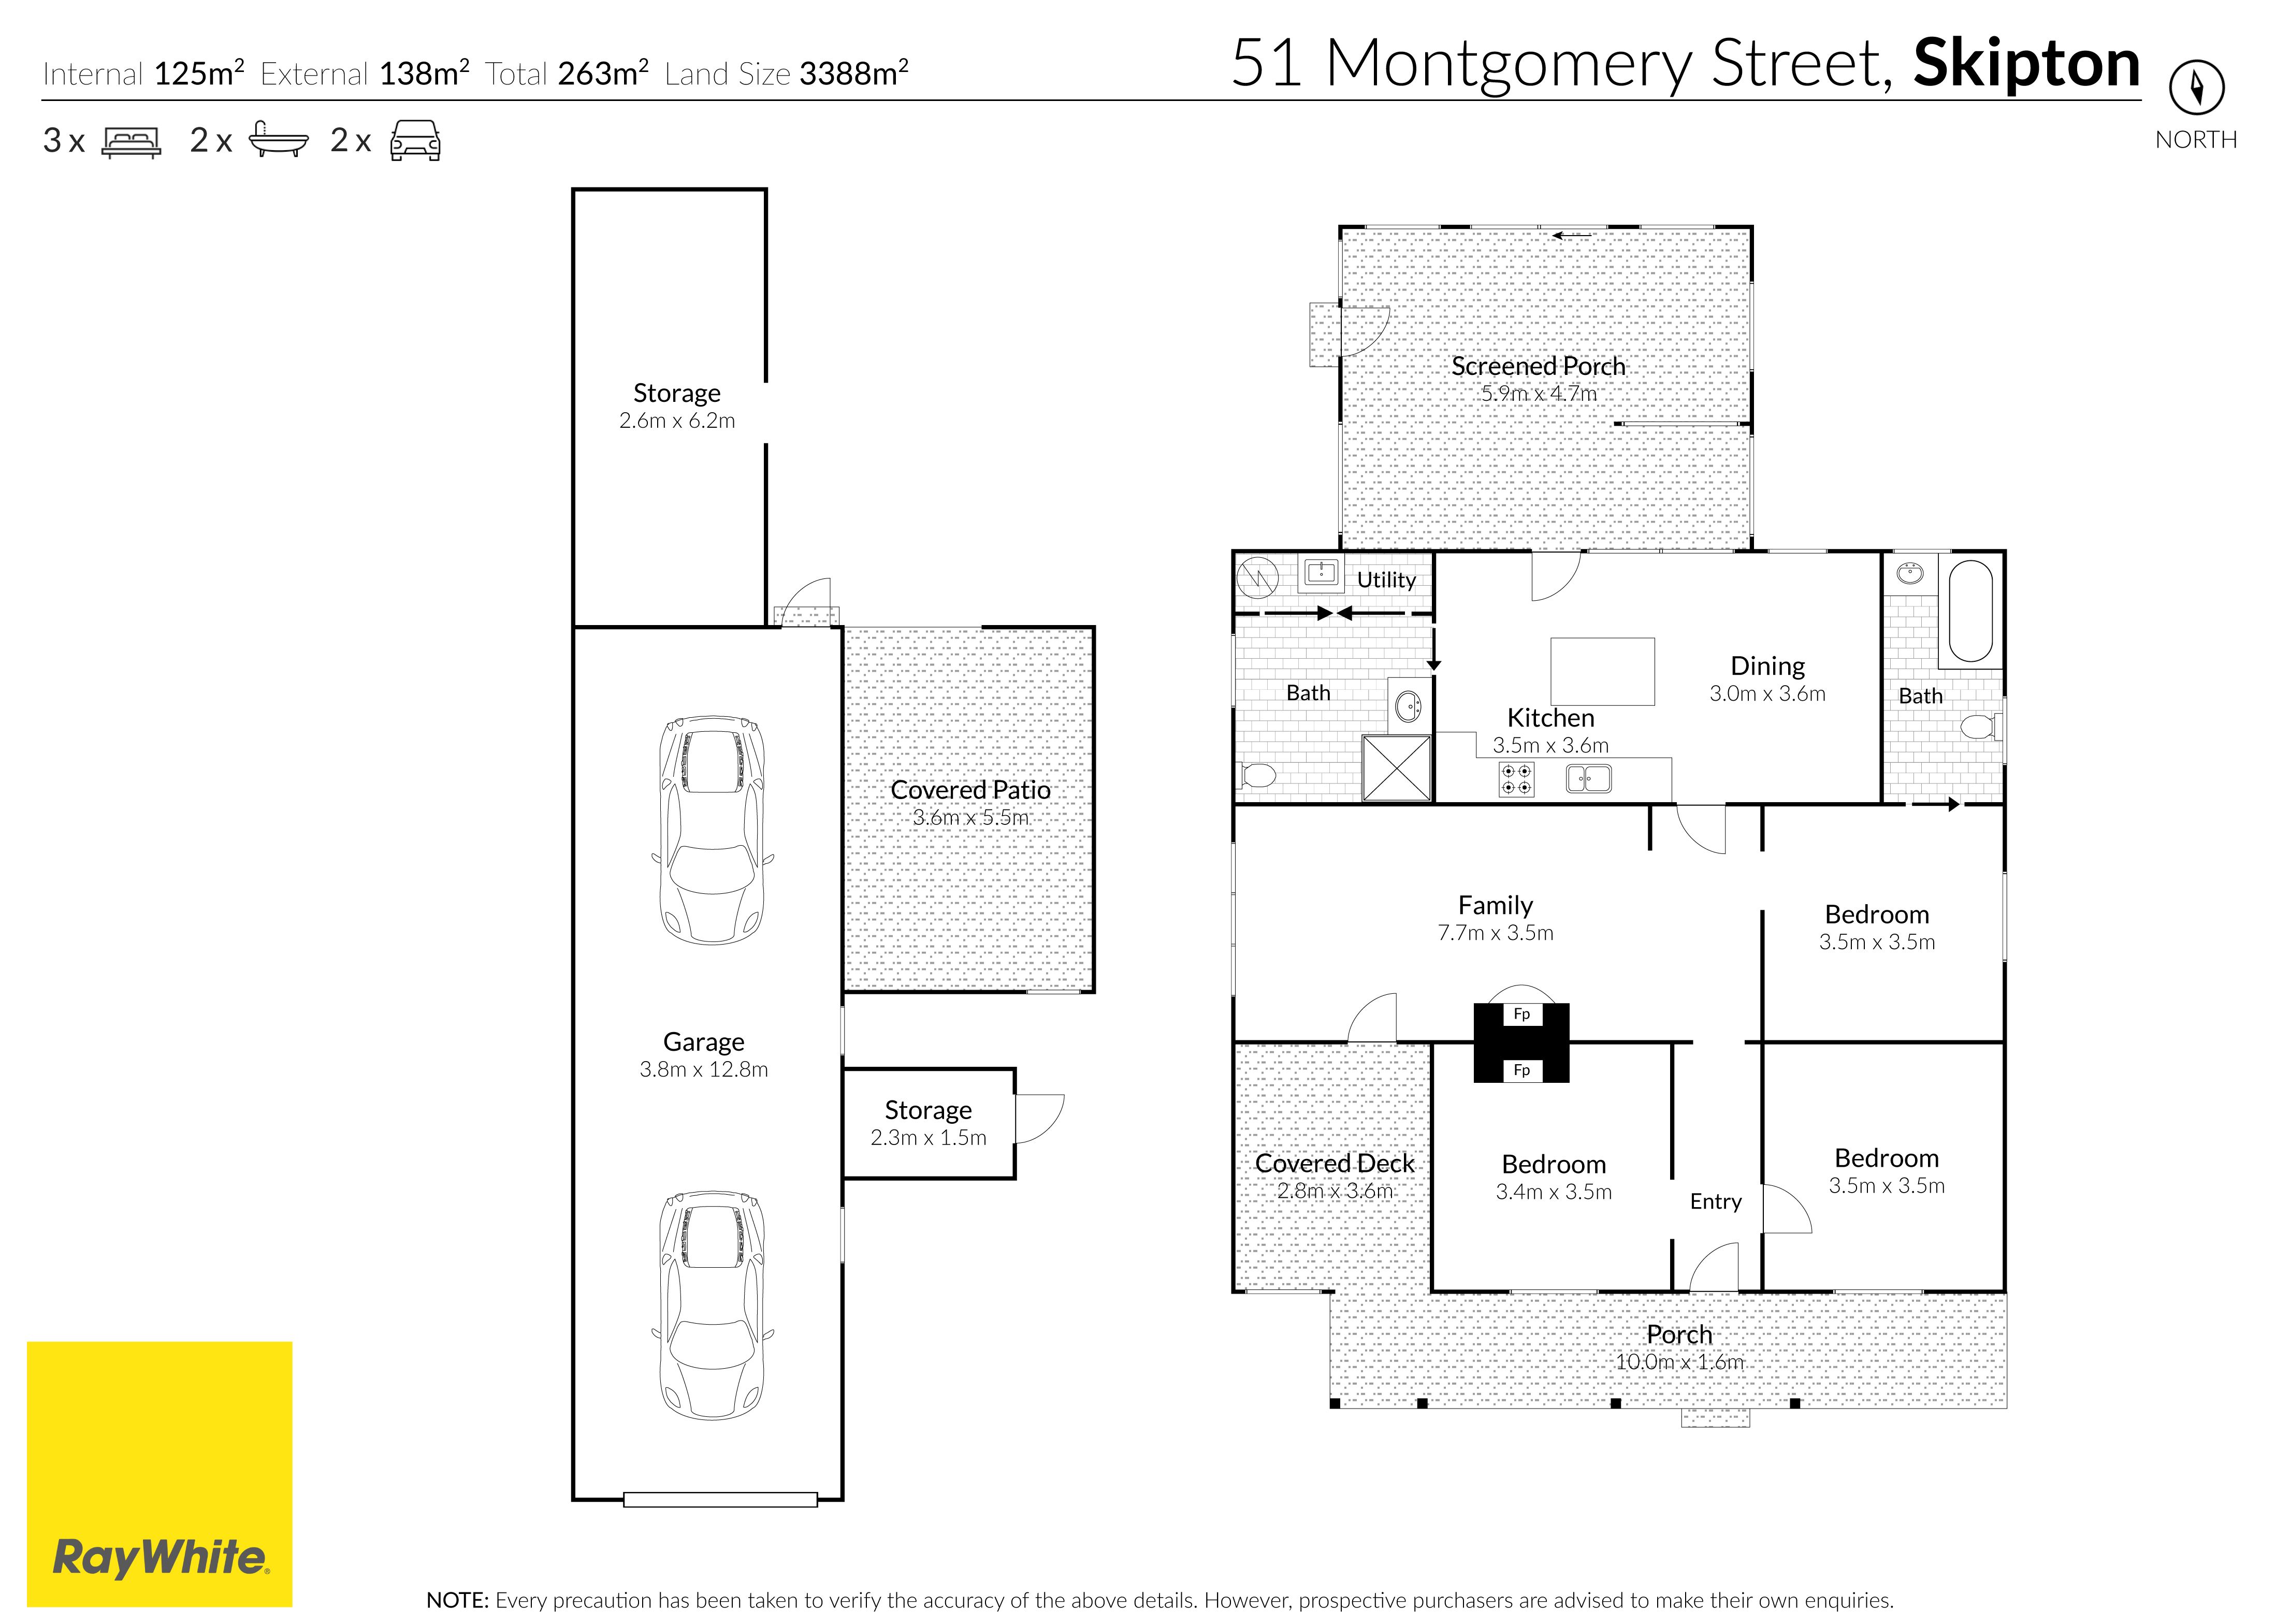
The existing home comprises three bedrooms, two bathrooms and one living area, providing a foundation for those looking to renovate, restore and bring new life to a property with plenty of original character. Inside, timber floorboards, two fireplaces and period features offer a glimpse of the home's history, while the property as a whole is ready for someone with vision to unlock its potential.
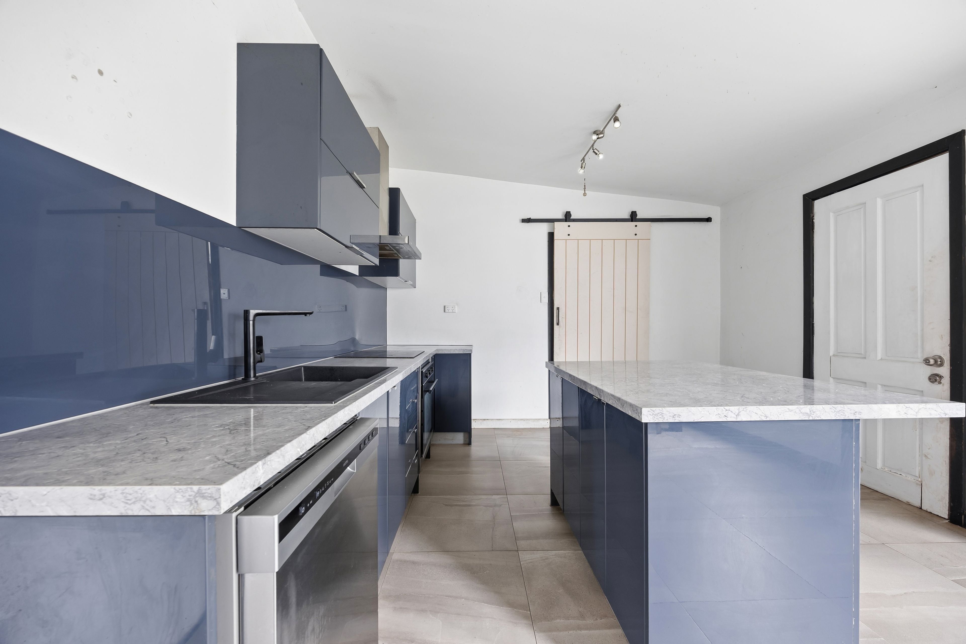
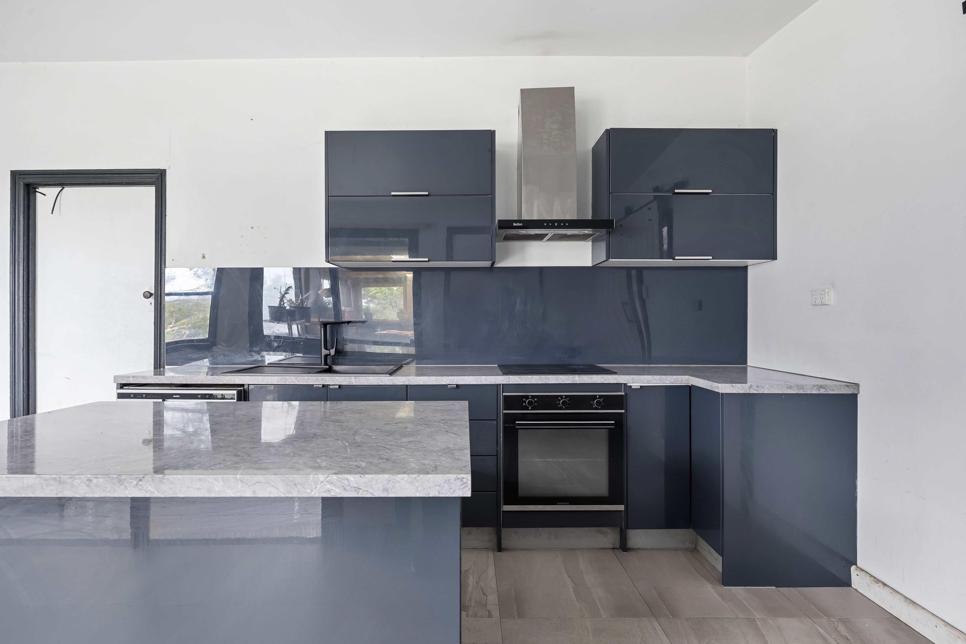
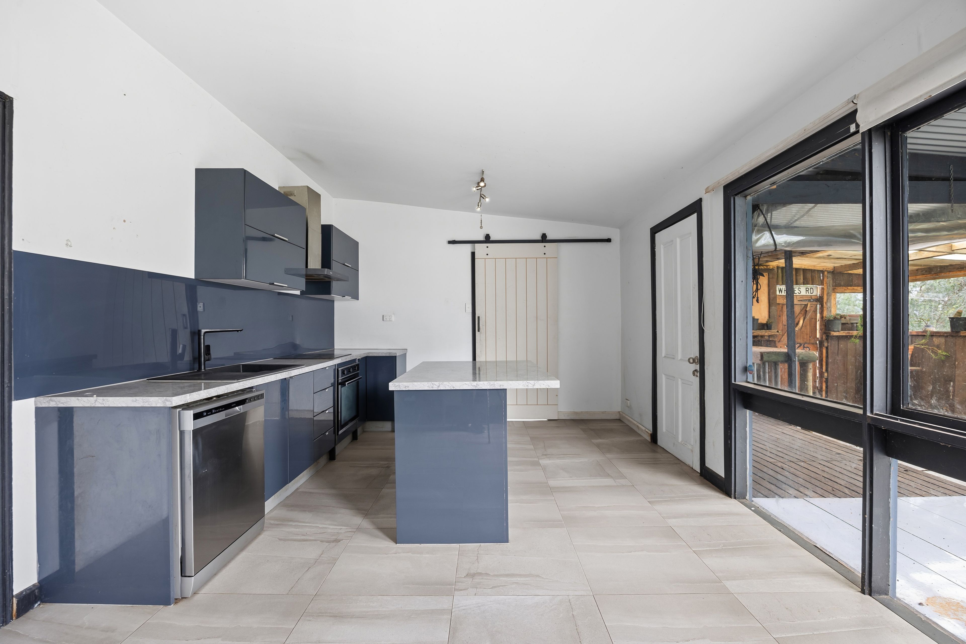
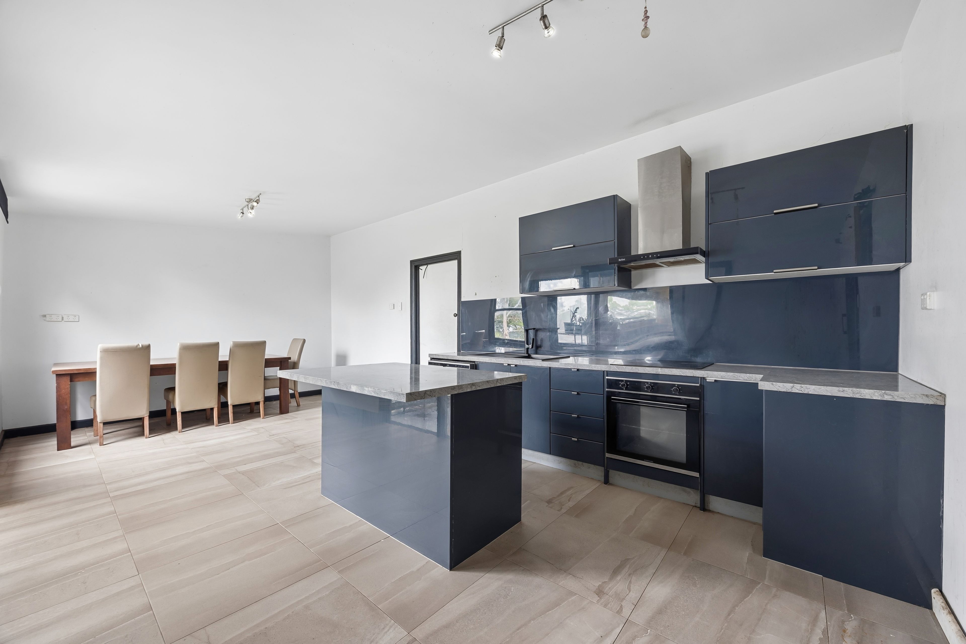
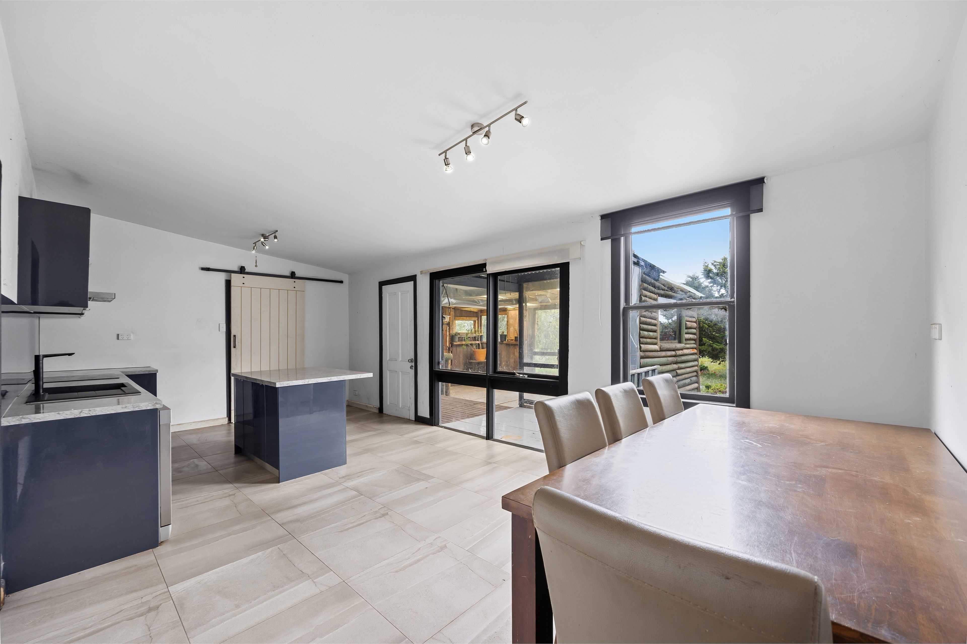
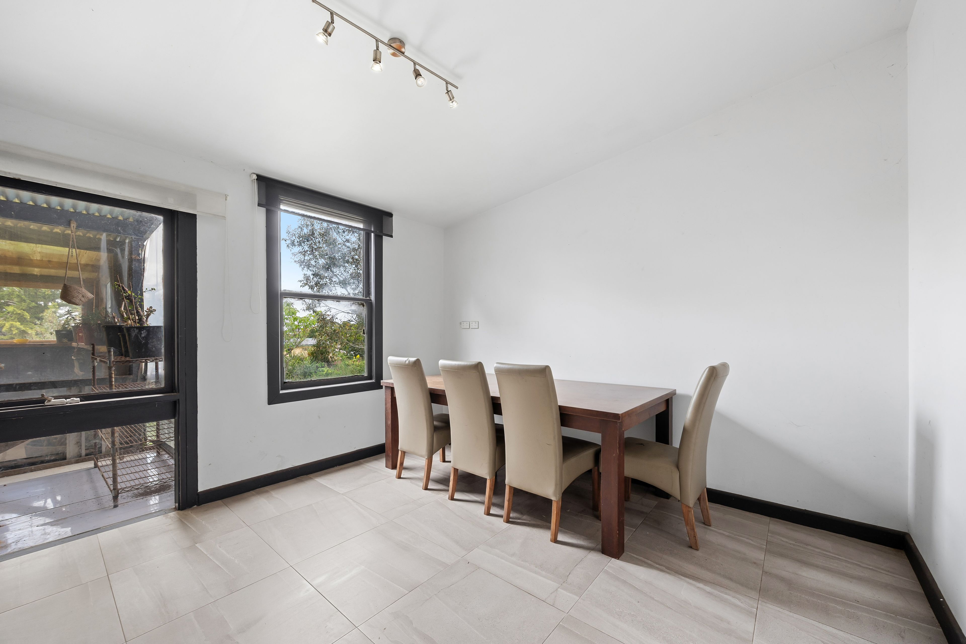
The kitchen has undergone a more recent renovation, featuring modern cabinetry, tiled flooring and a practical layout adjoining the dining area. The large living space, complete with its original fireplace, provides an opportunity to retain some of the home's character while undertaking further improvements.
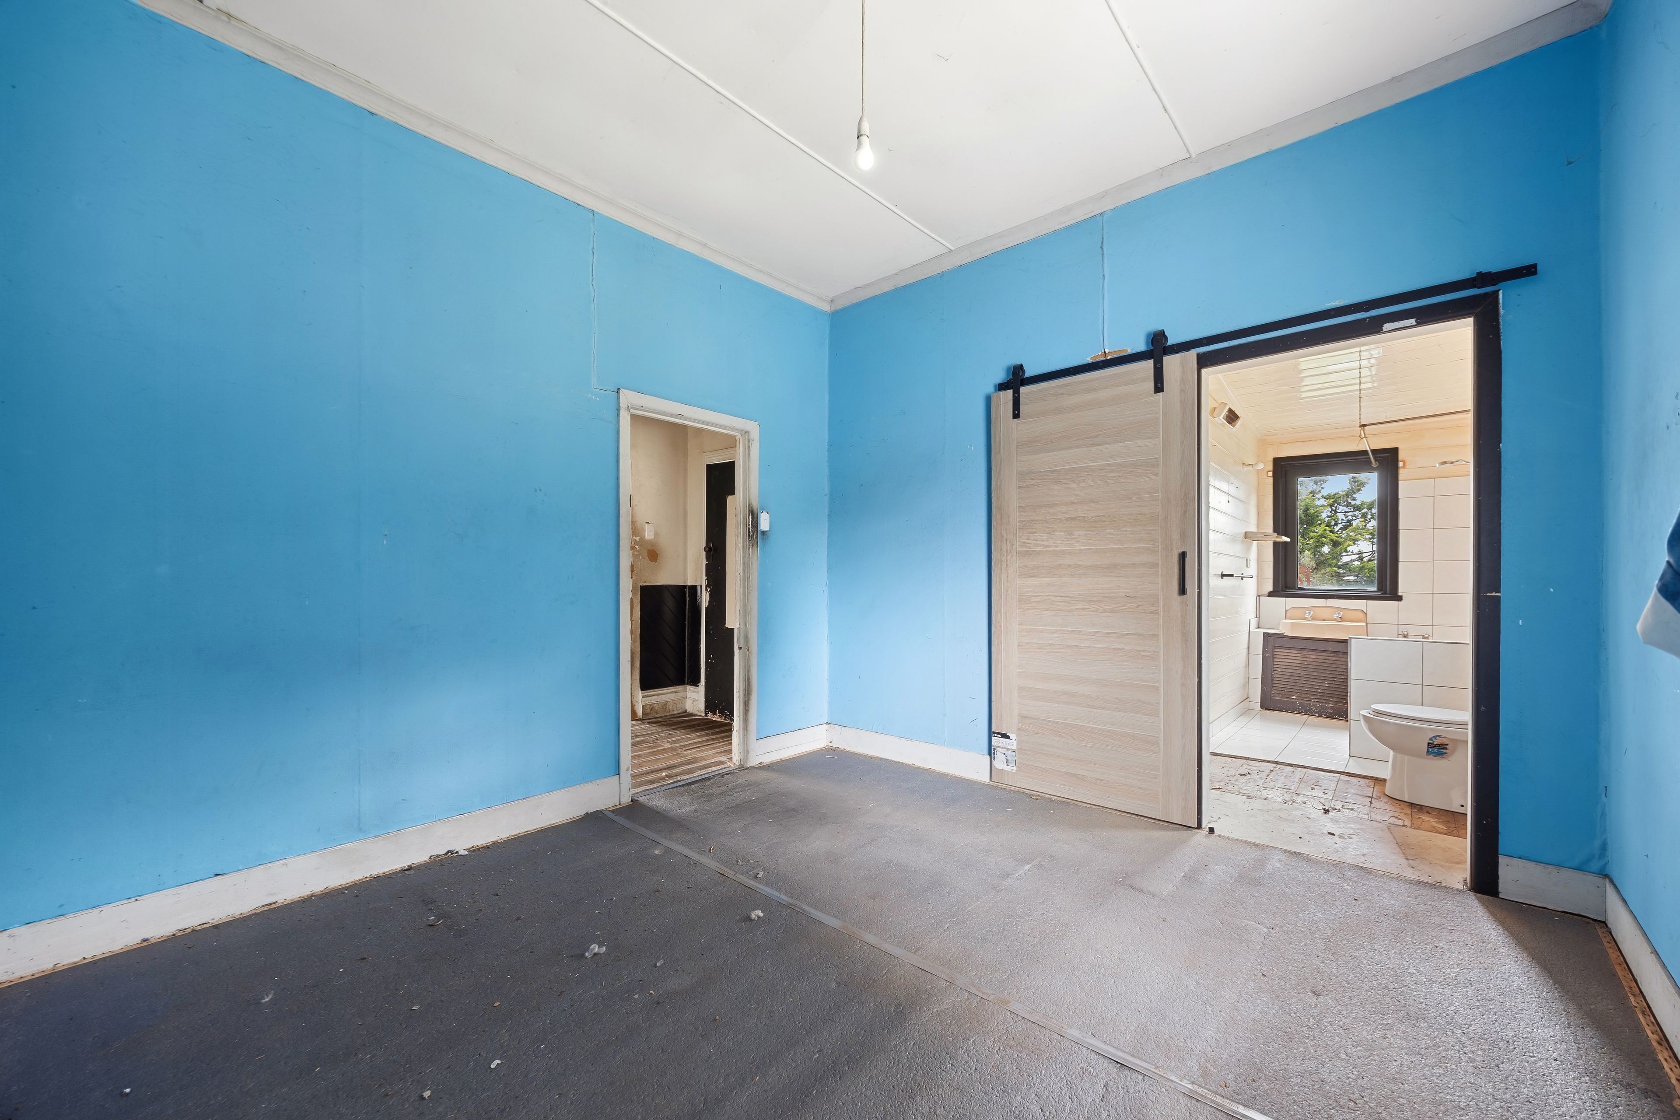
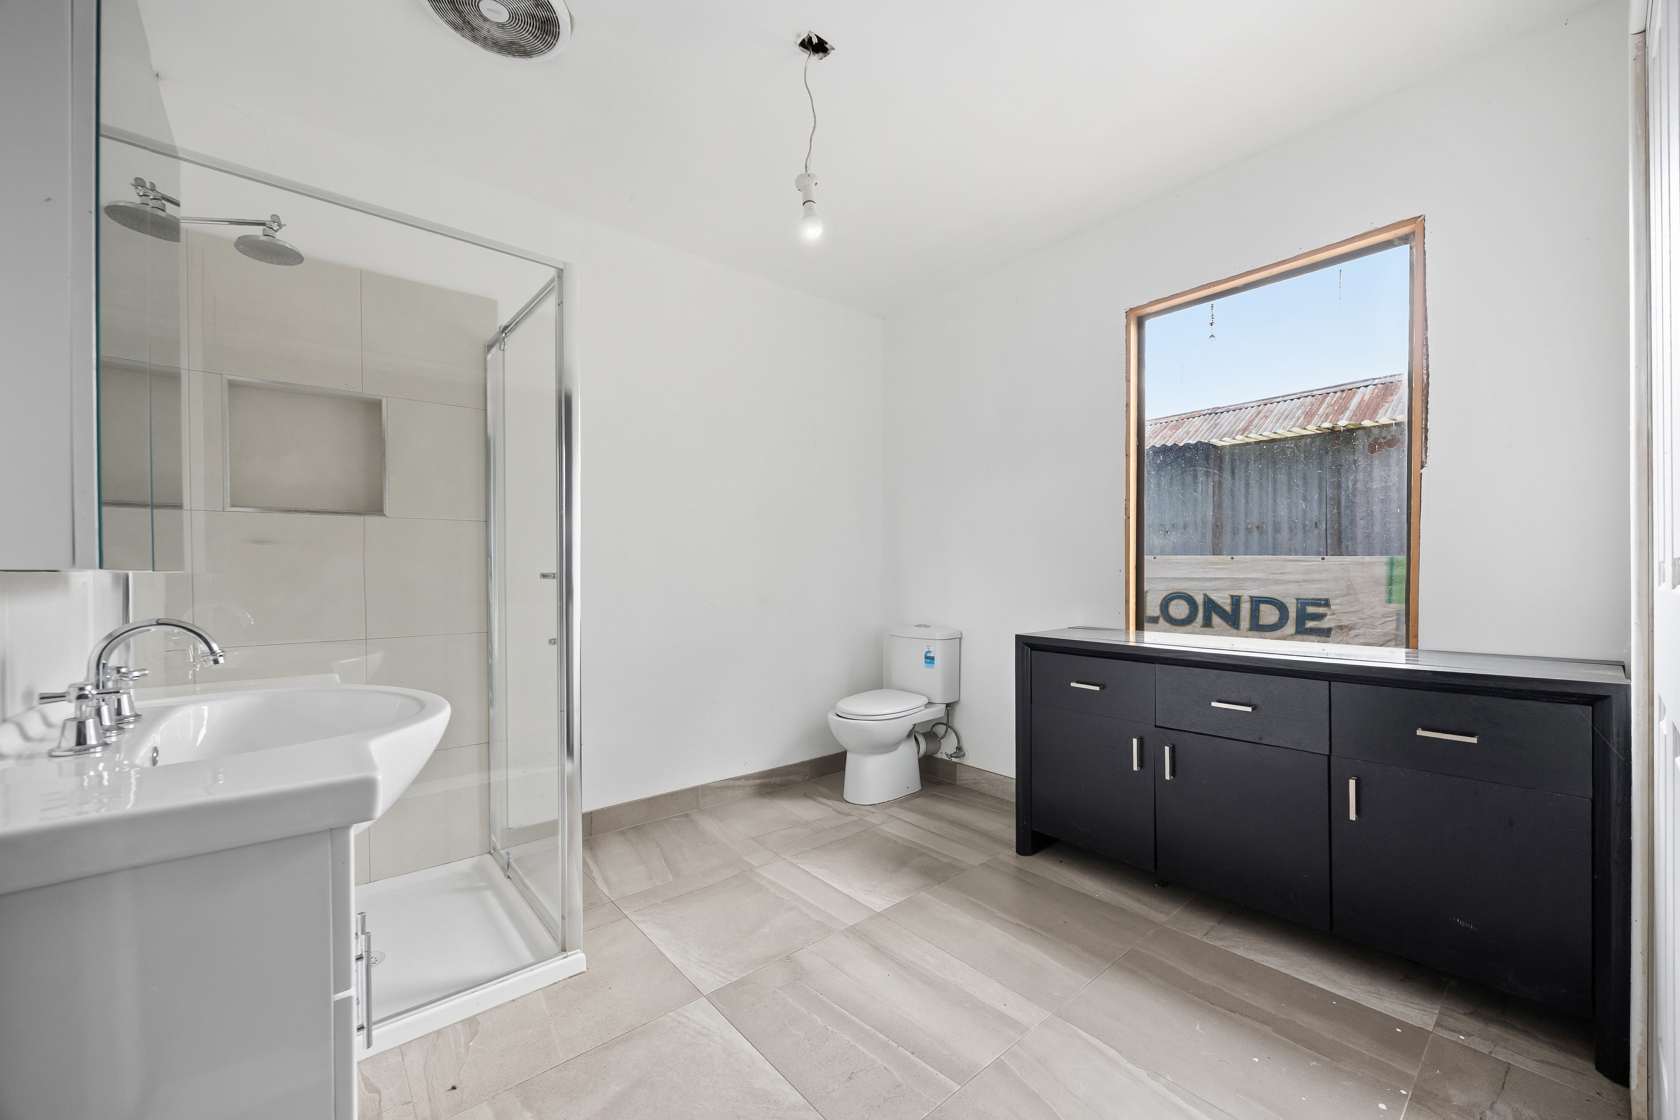
Accommodation includes three well-proportioned bedrooms serviced by two bathrooms, offering a practical layout for future occupants.
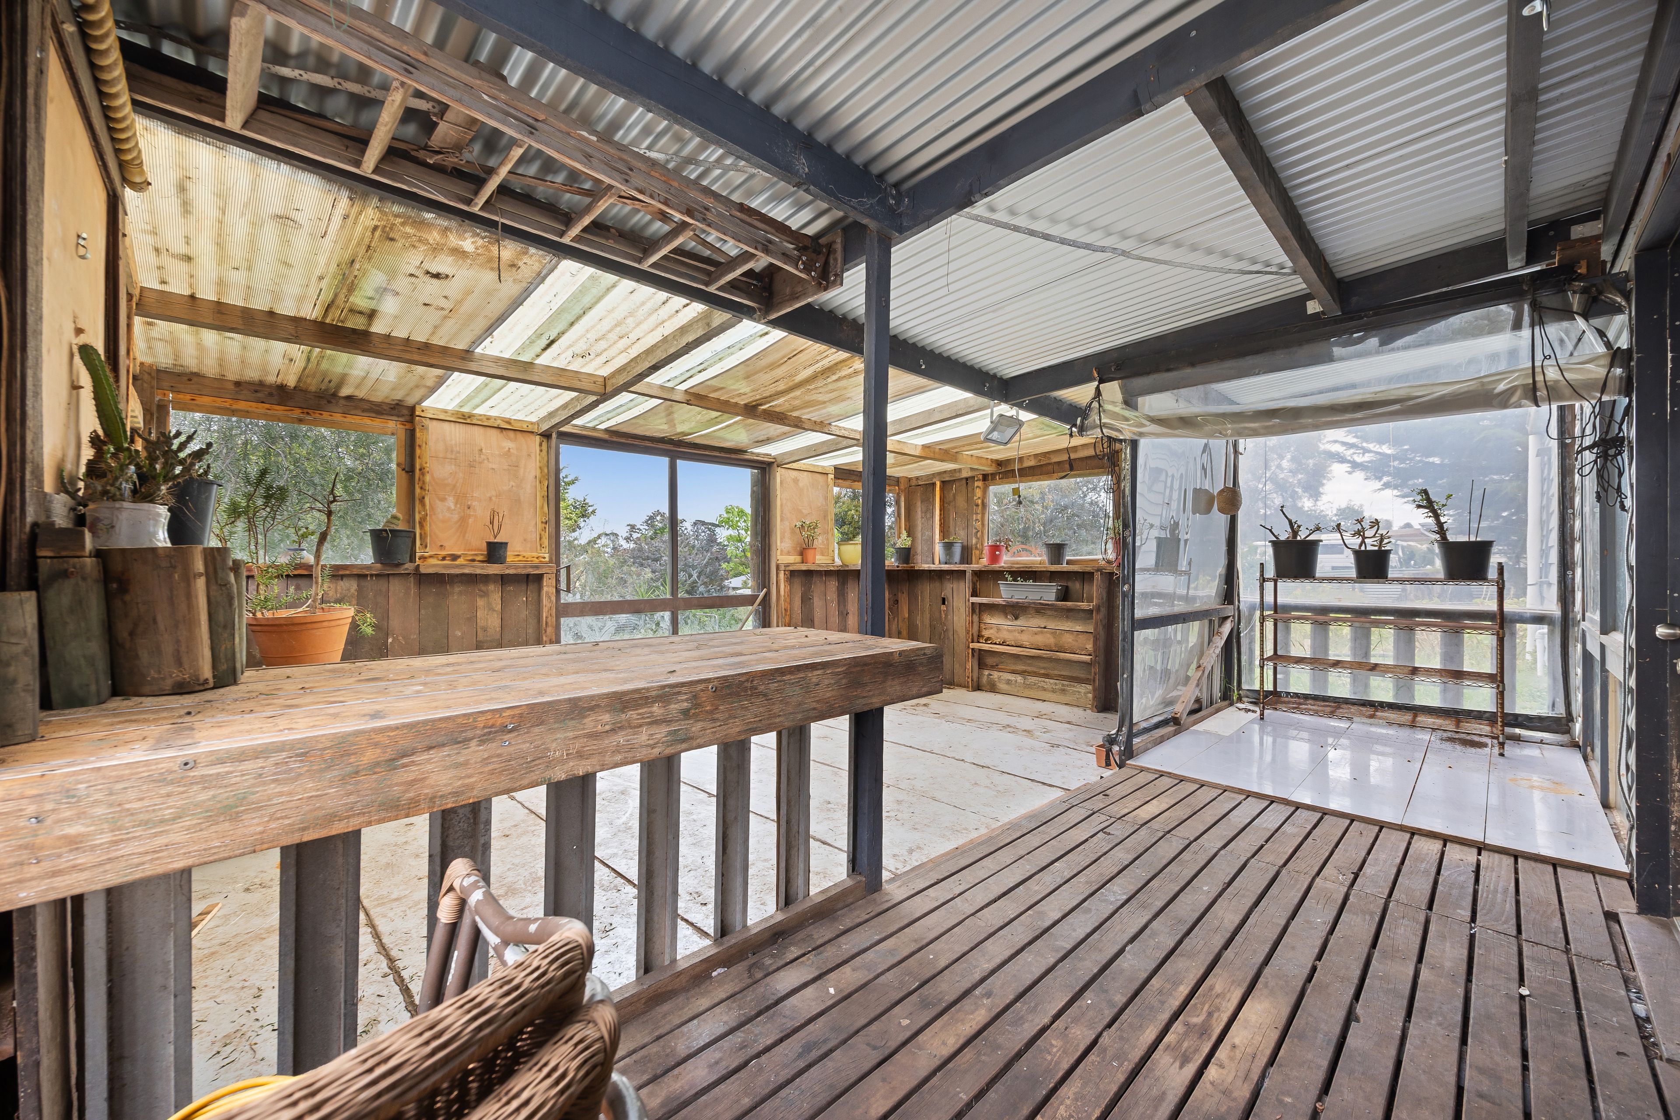
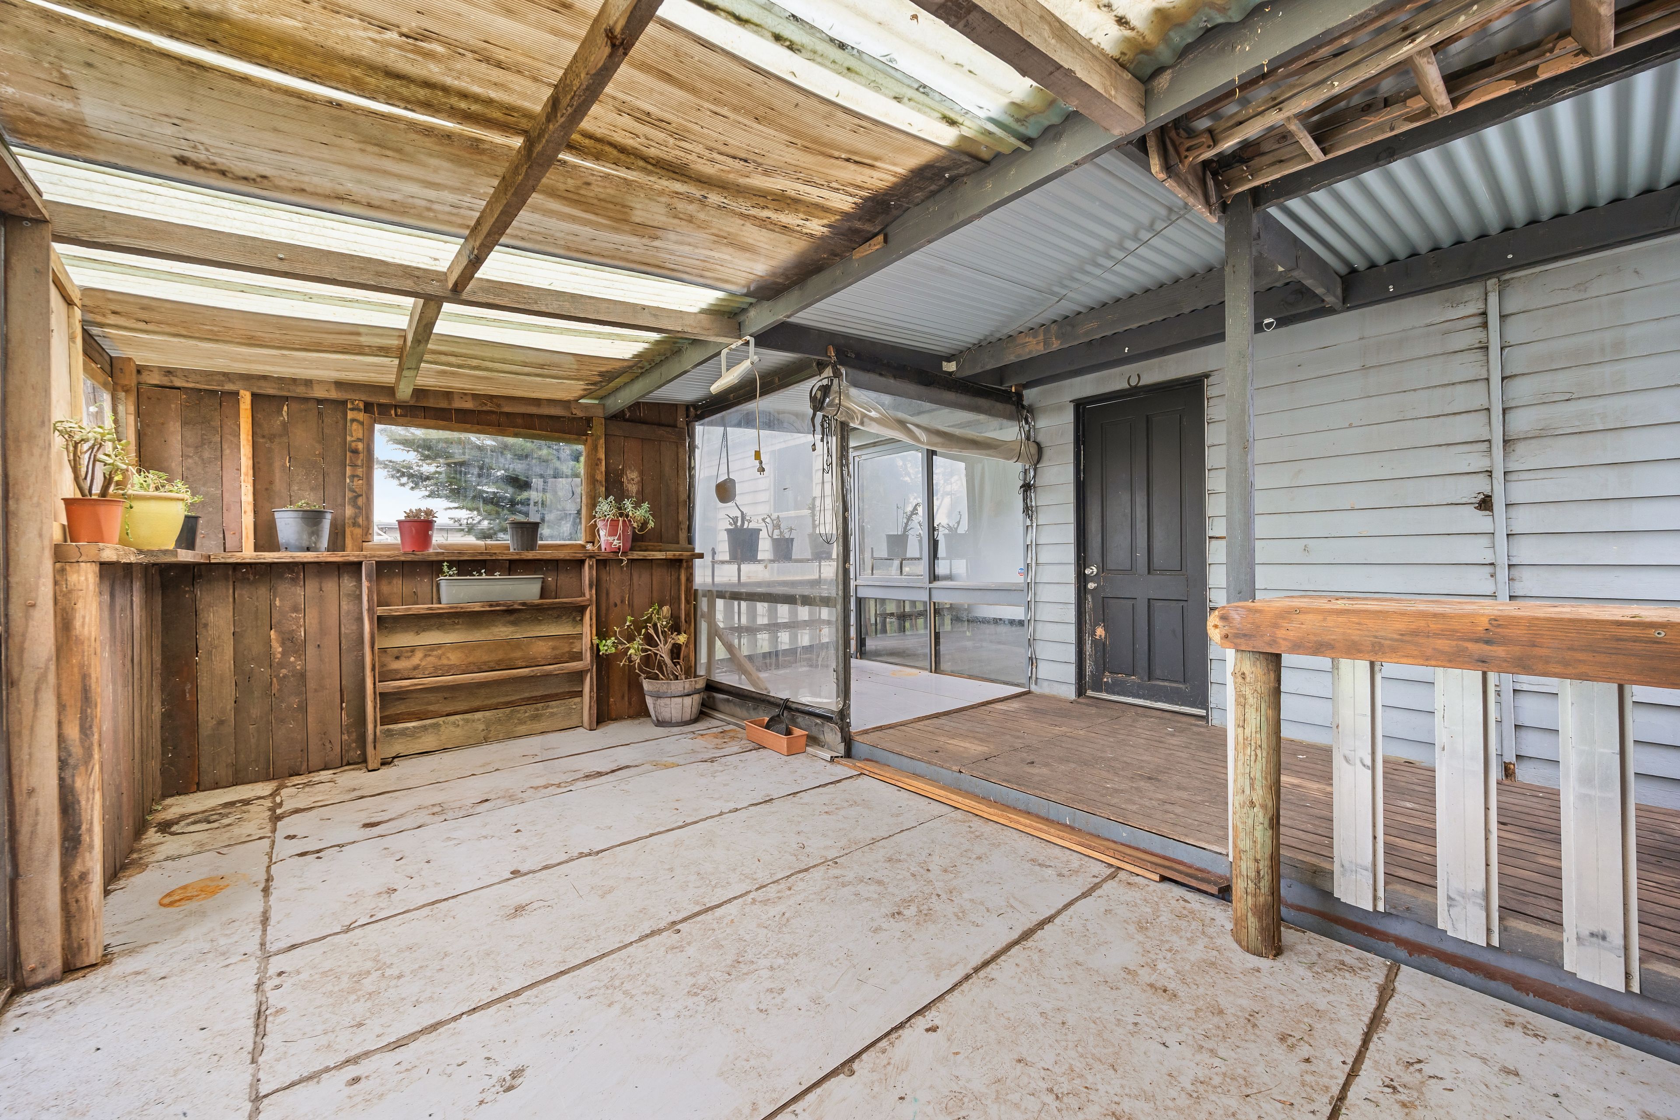
Outside, the substantial landholding is a major highlight. An enclosed rear entertaining area measuring approximately 5.9m x 4.7m is complemented by an additional covered patio measuring 3.6m x 5.5m, providing existing outdoor spaces to work with.
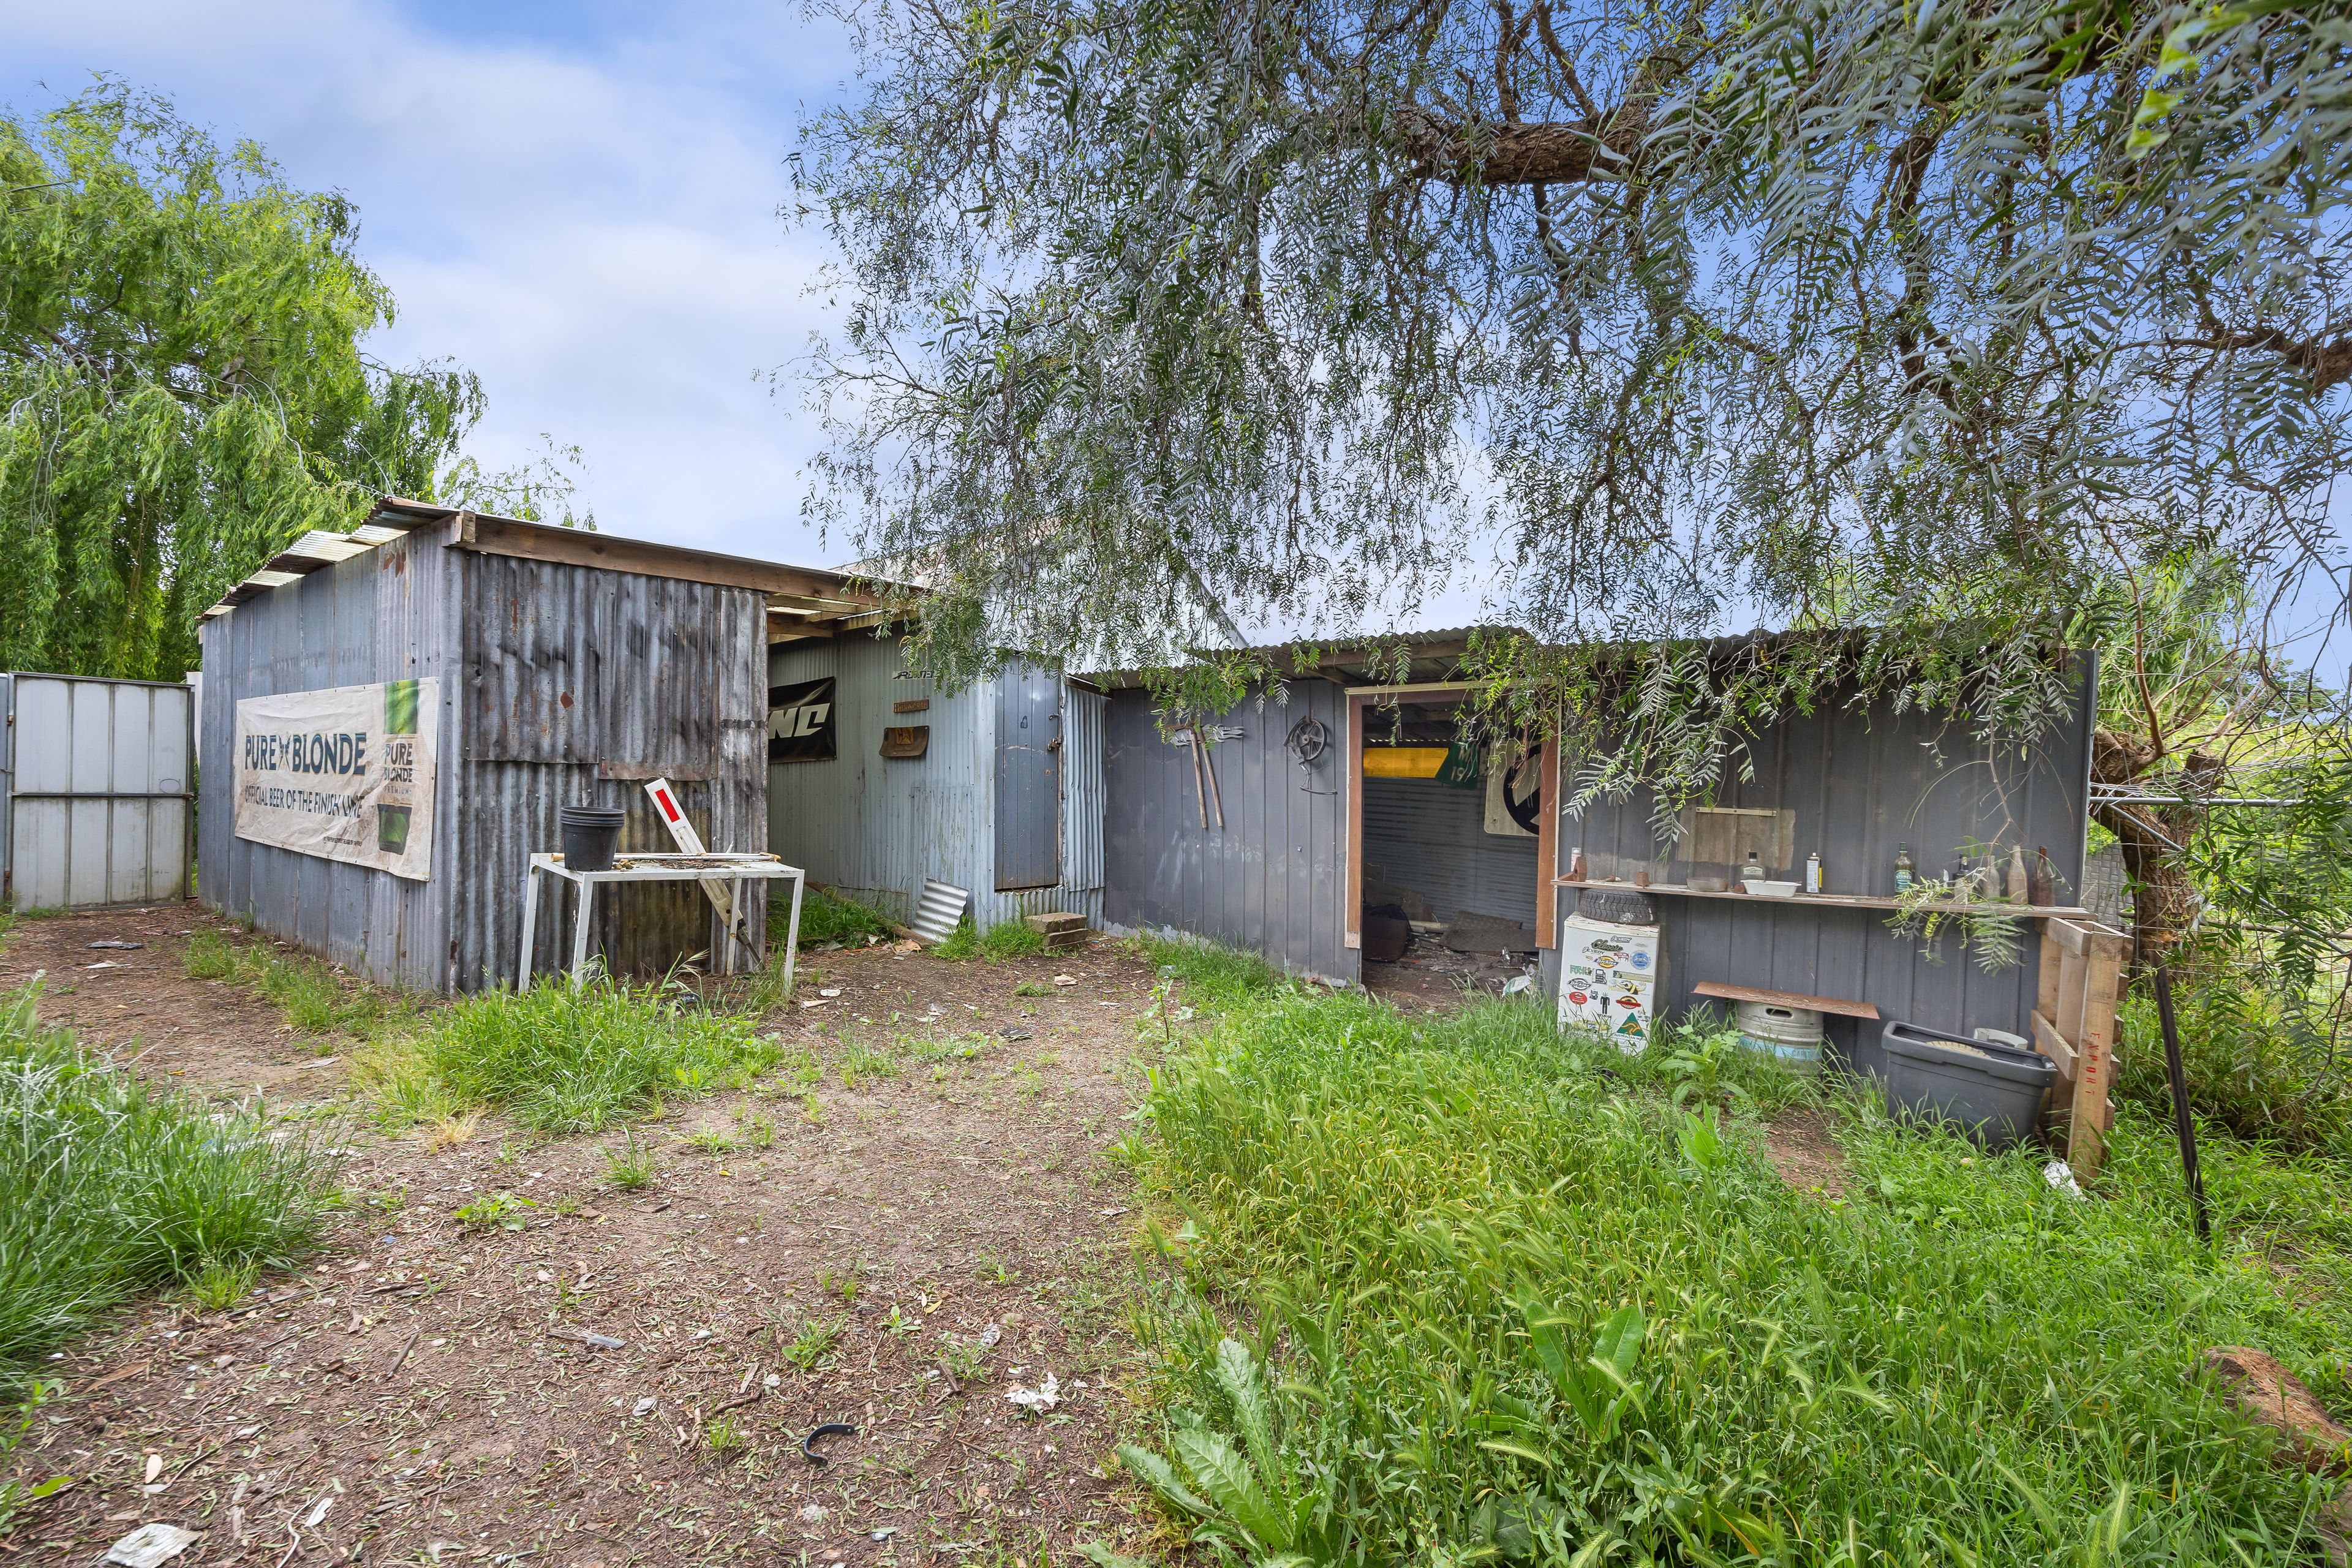
Car accommodation and storage are also well catered for with an extended double garage measuring approximately 3.8m x 12.8m, complete with two attached storage sheds.
Available services include mains electricity, town water, mains sewer and bottled gas.
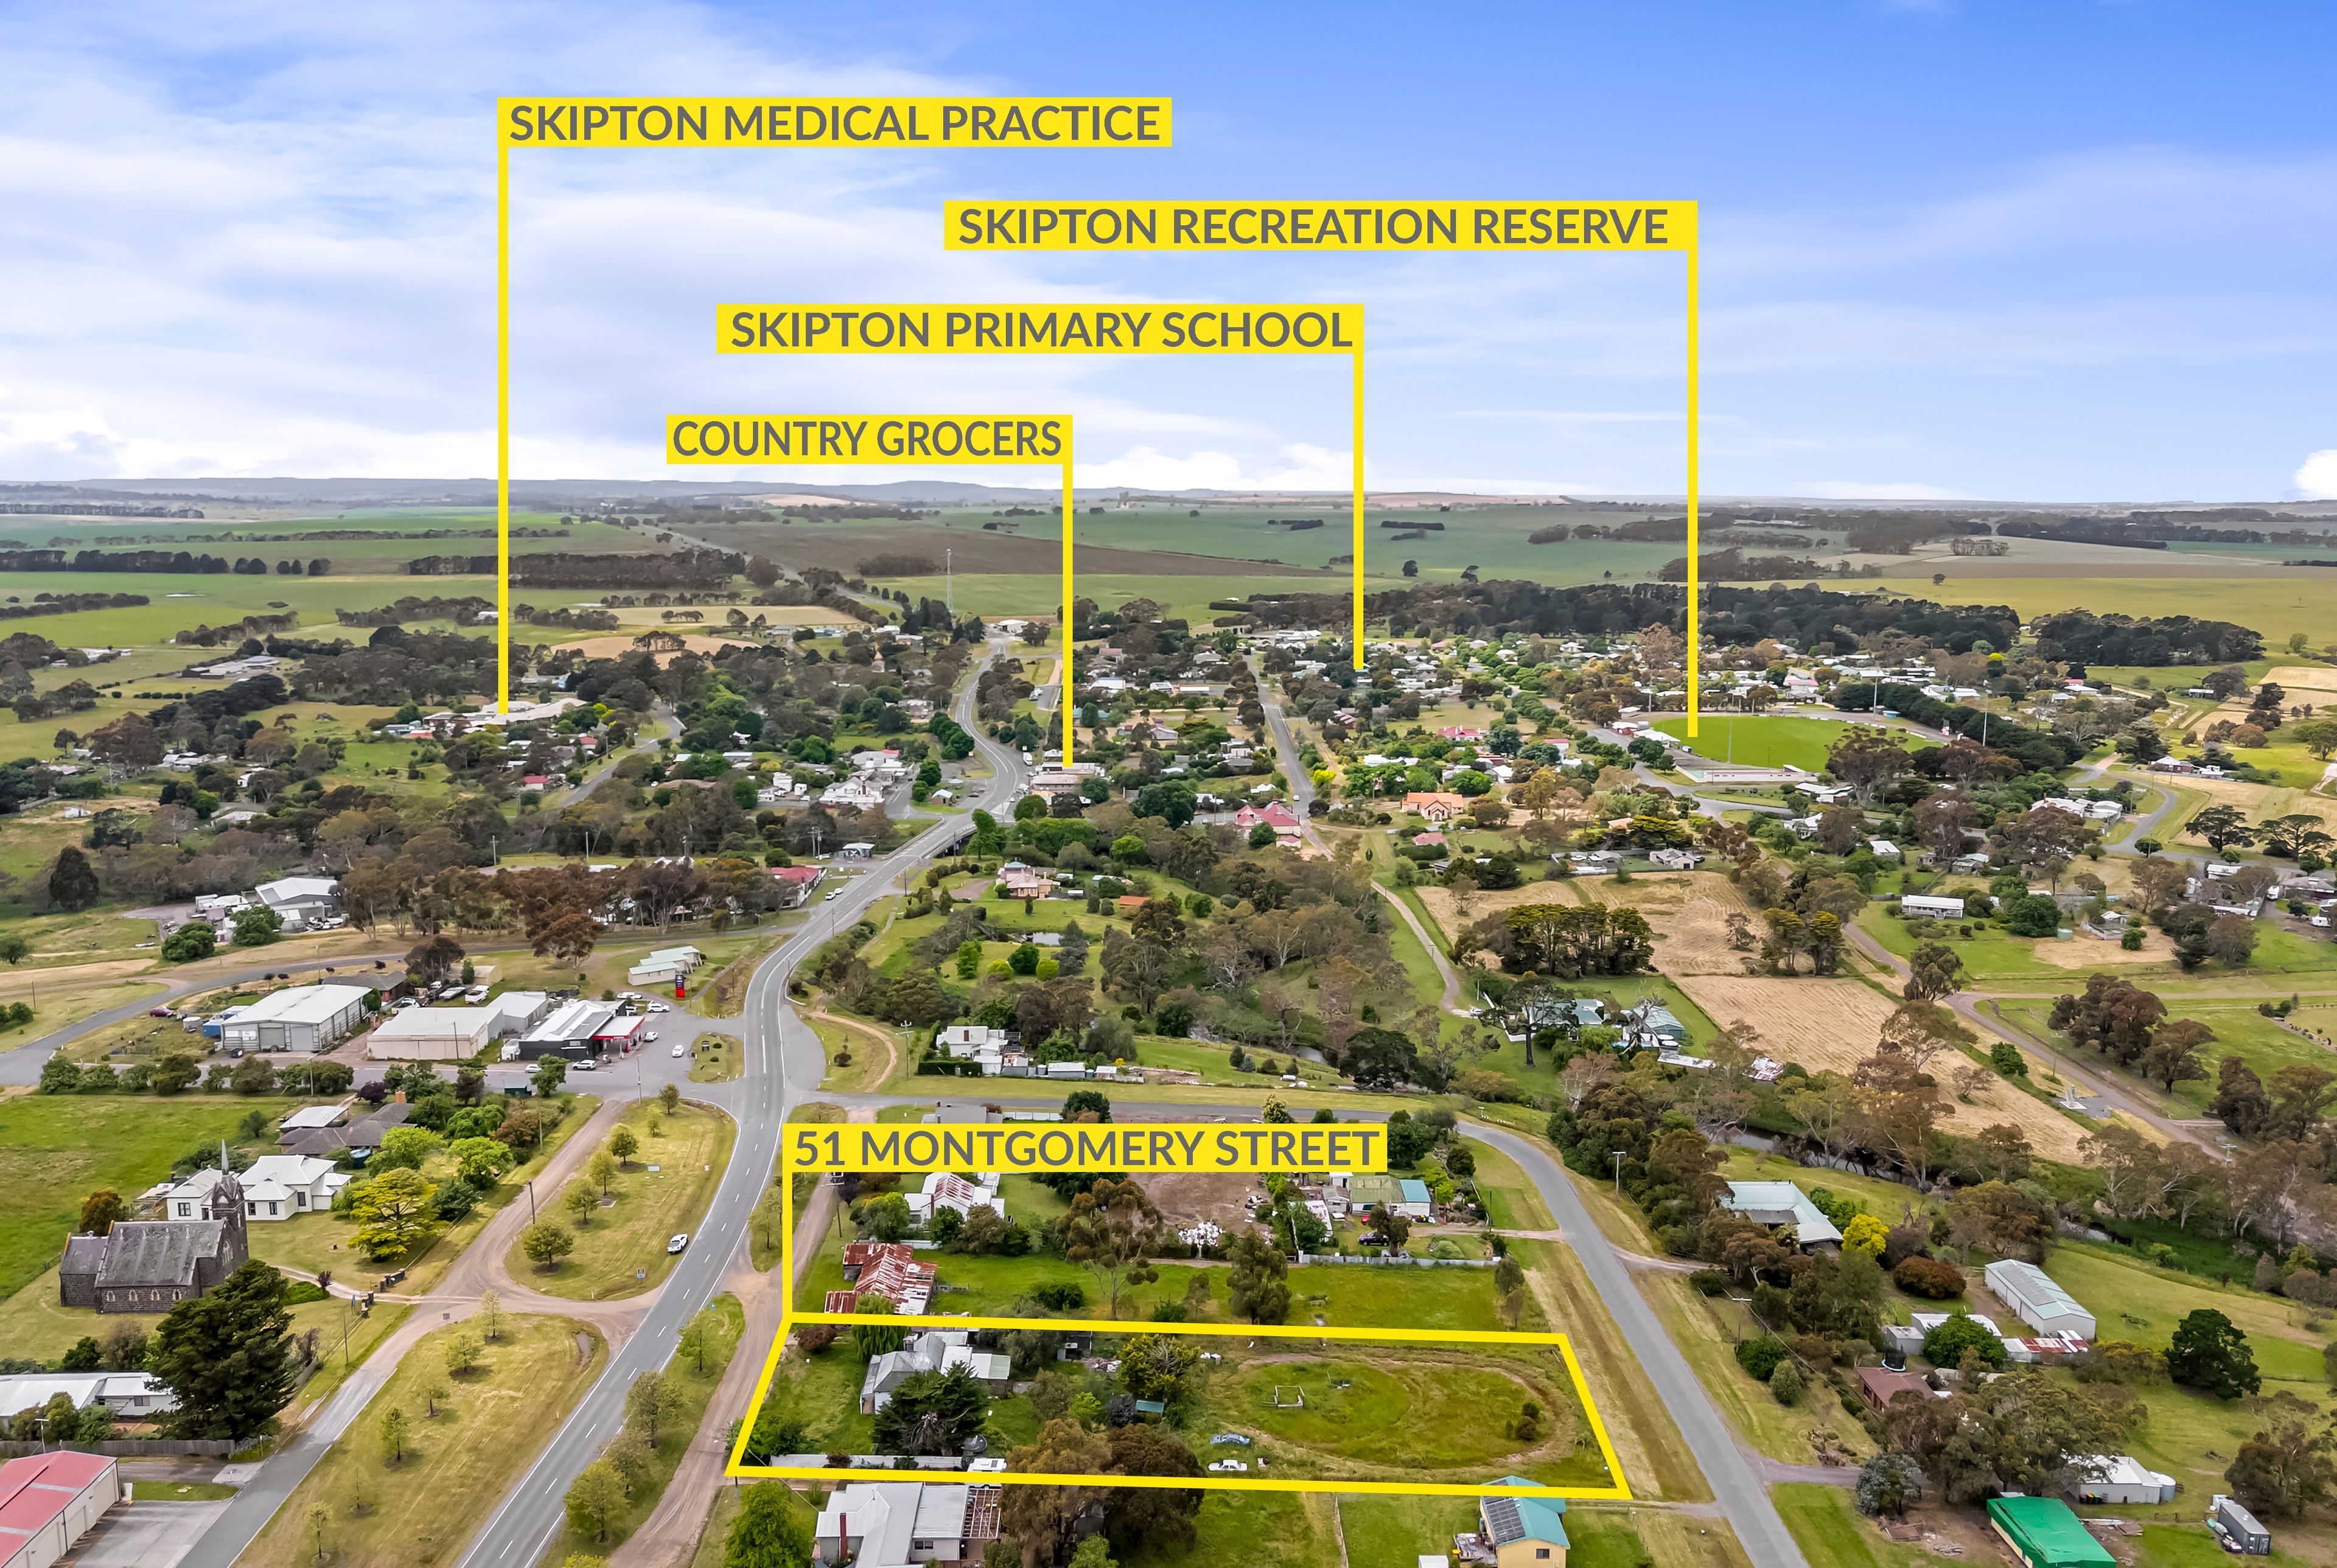
Positioned within the township of Skipton, this is an opportunity that will appeal to renovators, builders and developers alike. Whether you're looking to restore the existing home, undertake a substantial renovation or explore the subdivision potential afforded by the General Residential zoning (STCA), 51 Montgomery Street offers plenty of scope to create something special.
For more information, please call today.
163m²
3,388m² / 0.83 acres
2 off street parks
3
2
All information about the property has been provided to Ray White by third parties. Ray White has not verified the information and does not warrant its accuracy or completeness. Parties should make and rely on their own enquiries in relation to the property.
Due diligence checklist for home and residential property buyers
Agents
- Loading...
- Loading...
Loan Market
Loan Market mortgage brokers aren’t owned by a bank, they work for you. With access to over 60 lenders they’ll work with you to find a competitive loan to suit your needs.