Inspection details
- Saturday21November
- Photos
- Floorplan
- Description
- Ask a question
- Location
- Next Steps
House for Sale in WINTER VALLEY
Custom-Designed Family Excellence Opposite Parklands - Exceptional Indoor & Outdoor Living!
- 4 Beds
- 2 Baths
- 2 Cars
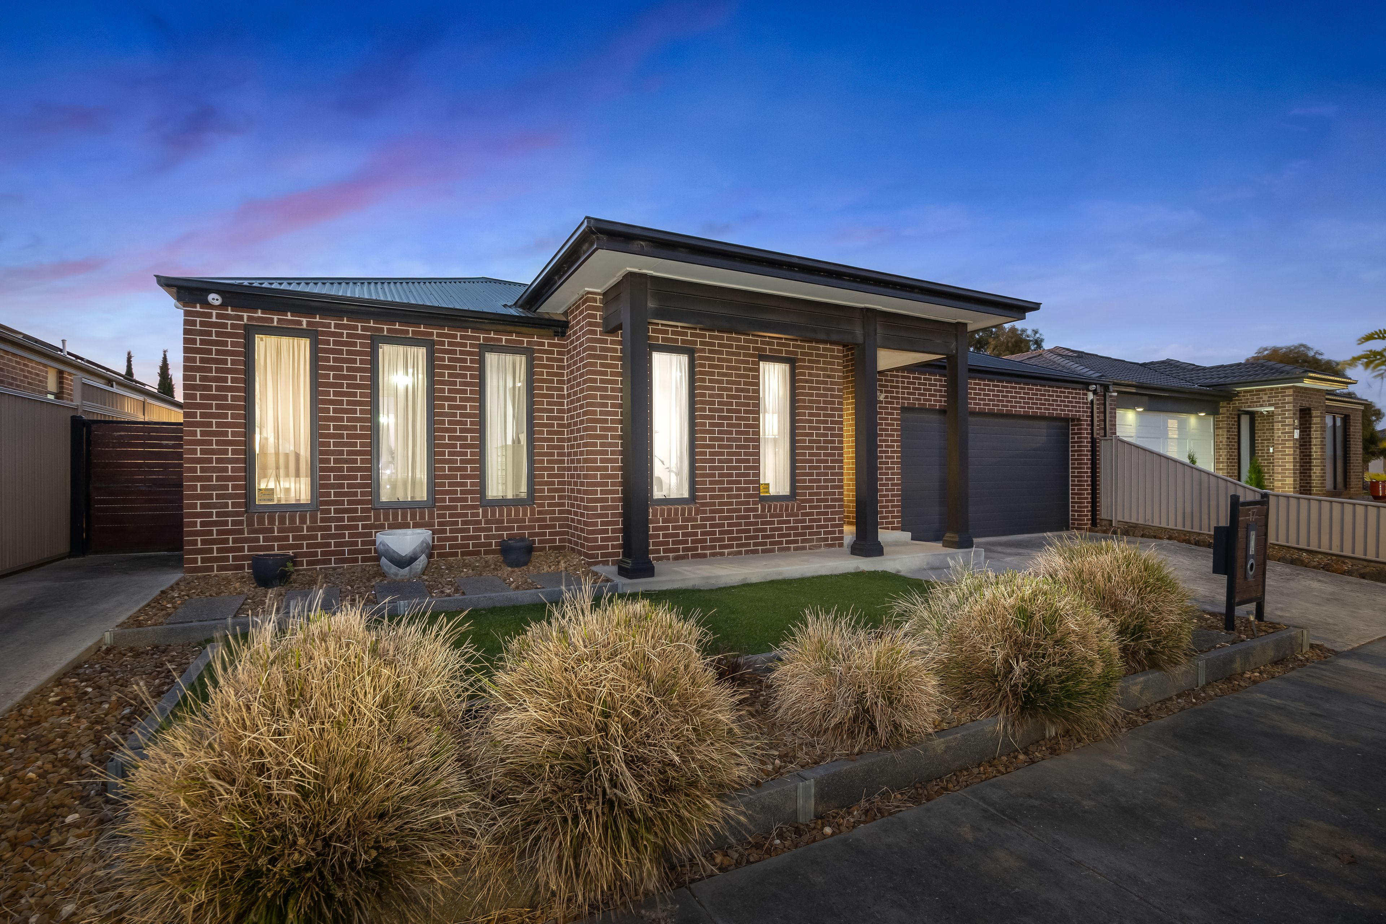
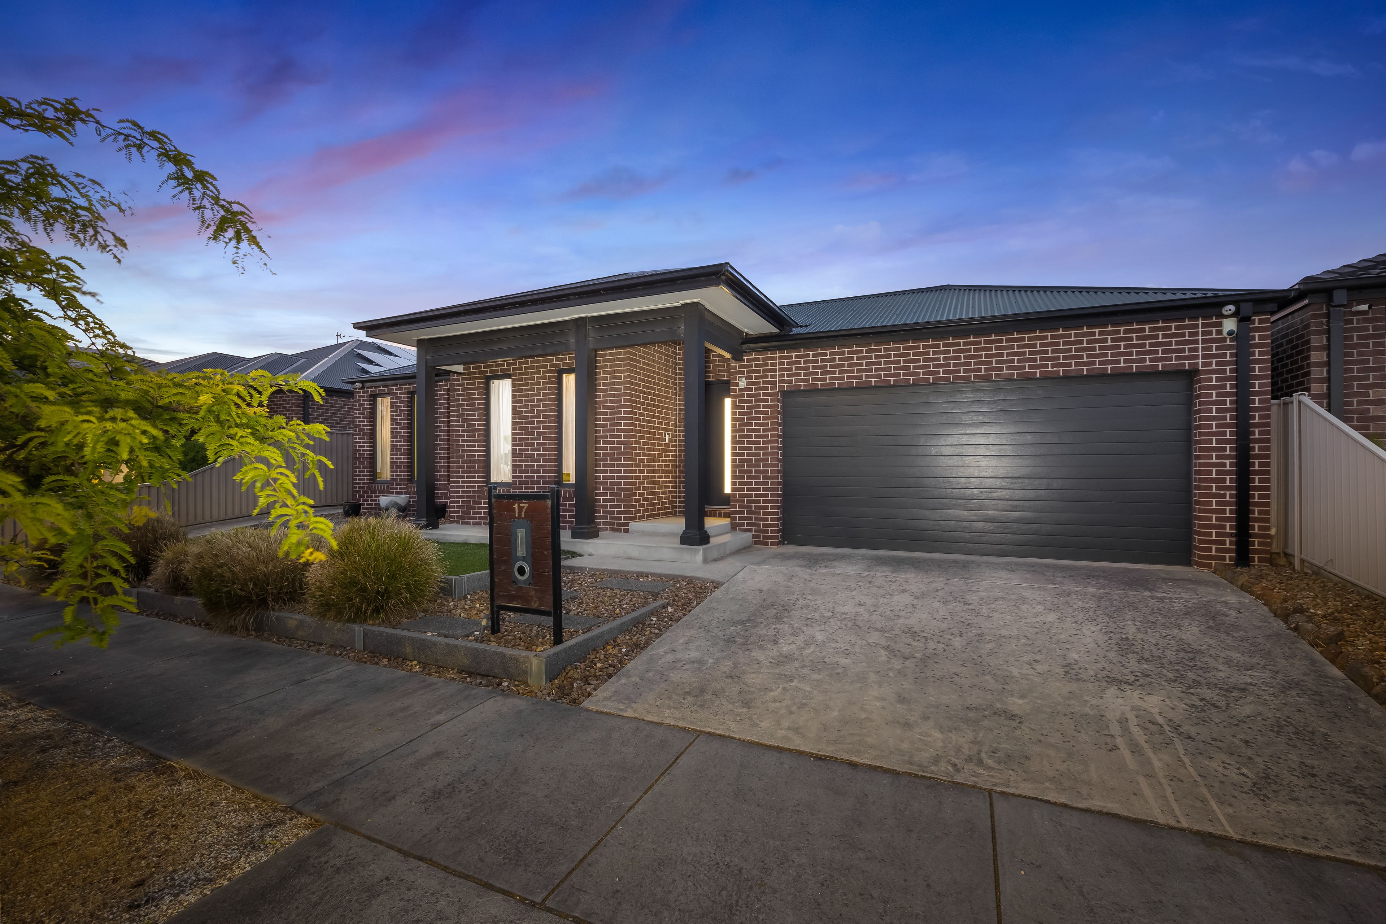
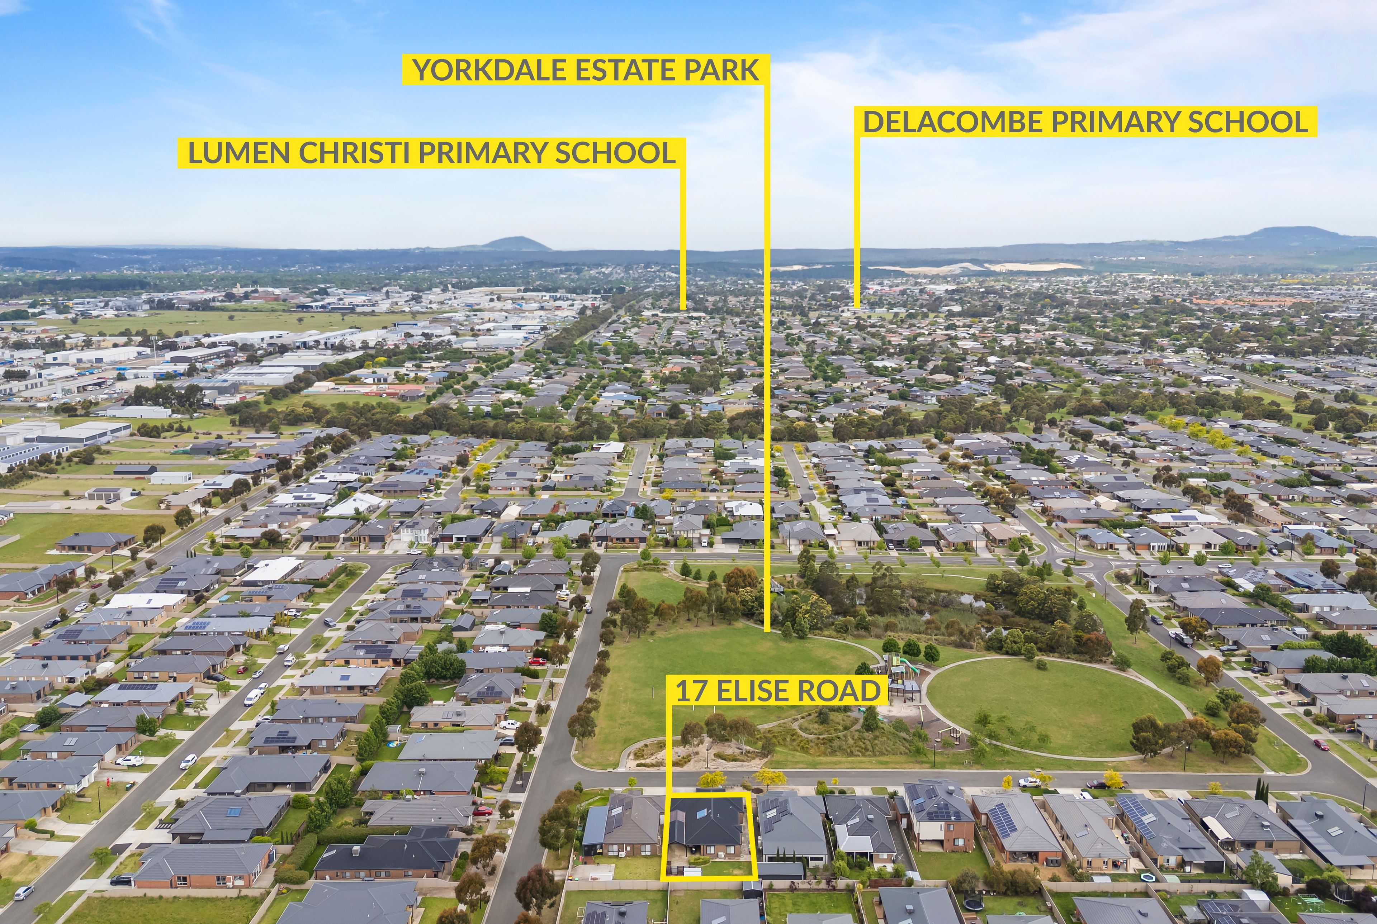
Positioned directly opposite the expansive Yorkdale Estate Playground and parklands, this beautifully presented, custom-designed family residence, quality built by G.J. Gardner Homes, delivers an exceptional combination of space, comfort, functionality and lifestyle convenience. Thoughtfully designed from front to back, with an emphasis on generous proportions, seamless indoor-outdoor living and practical family functionality, this impressive home offers an outstanding opportunity for families seeking quality living in the increasingly popular Winter Valley locale.
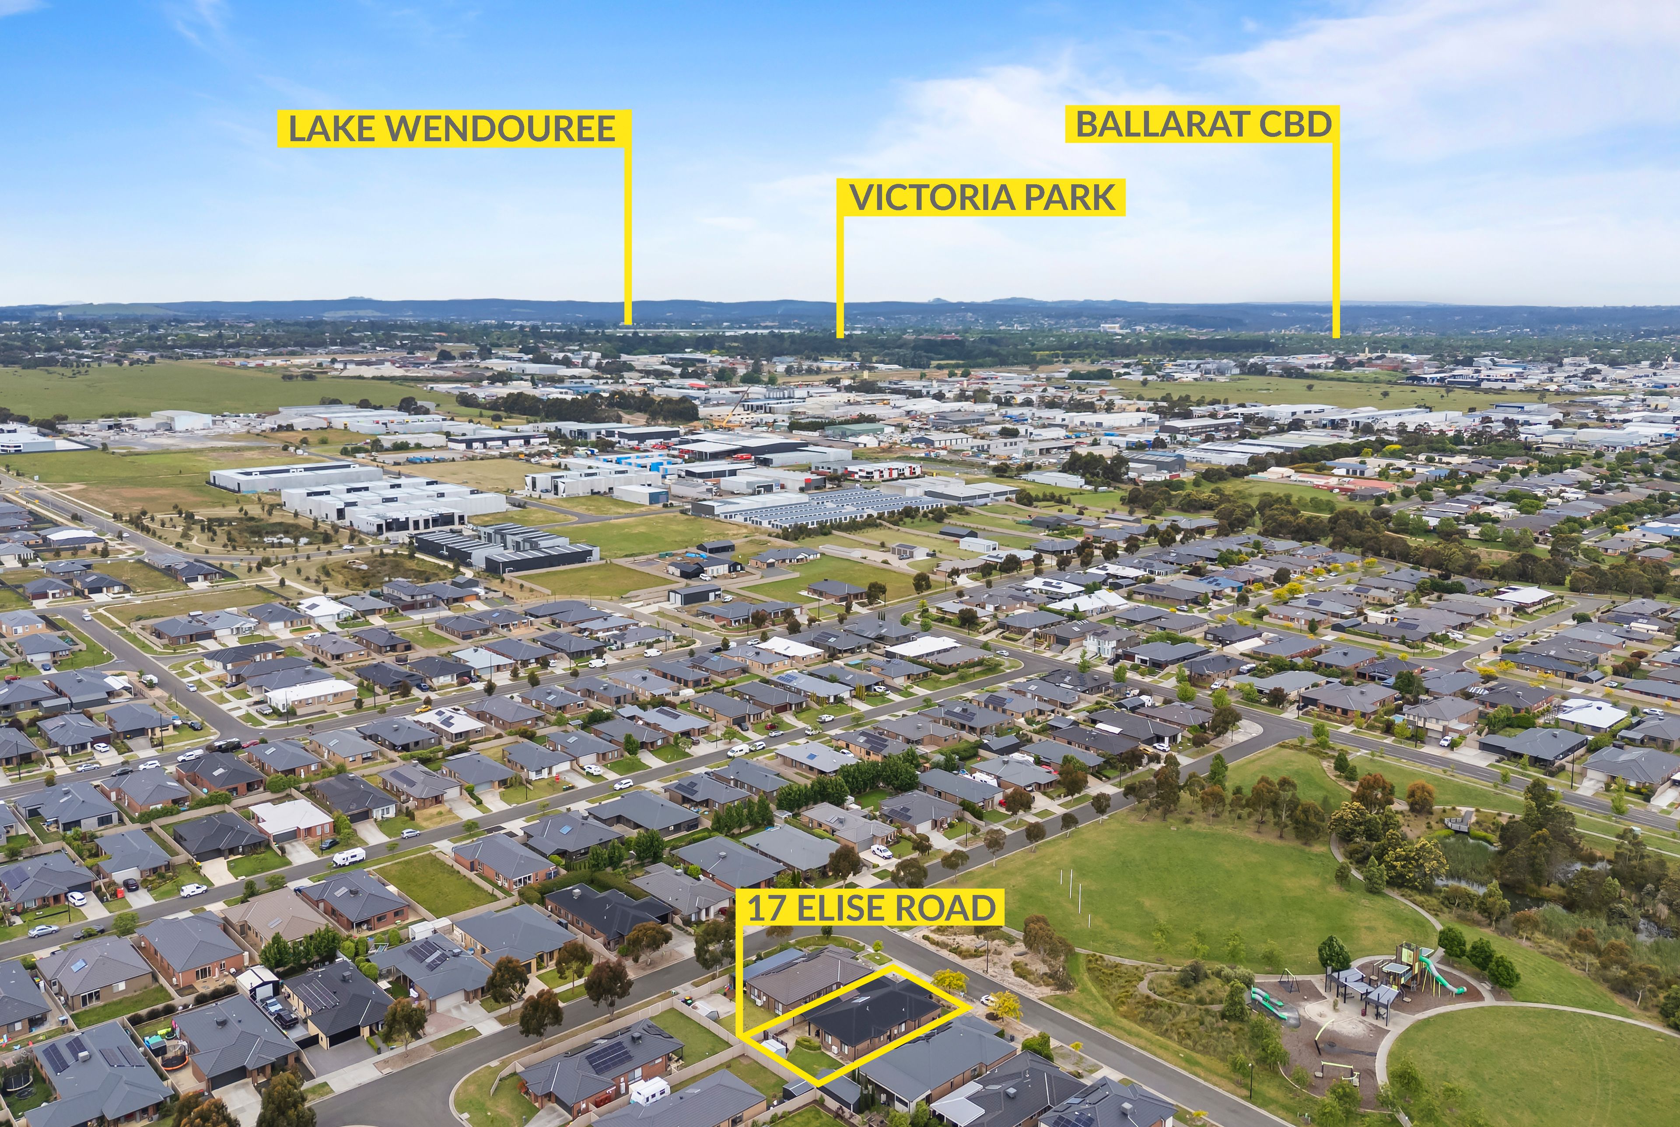
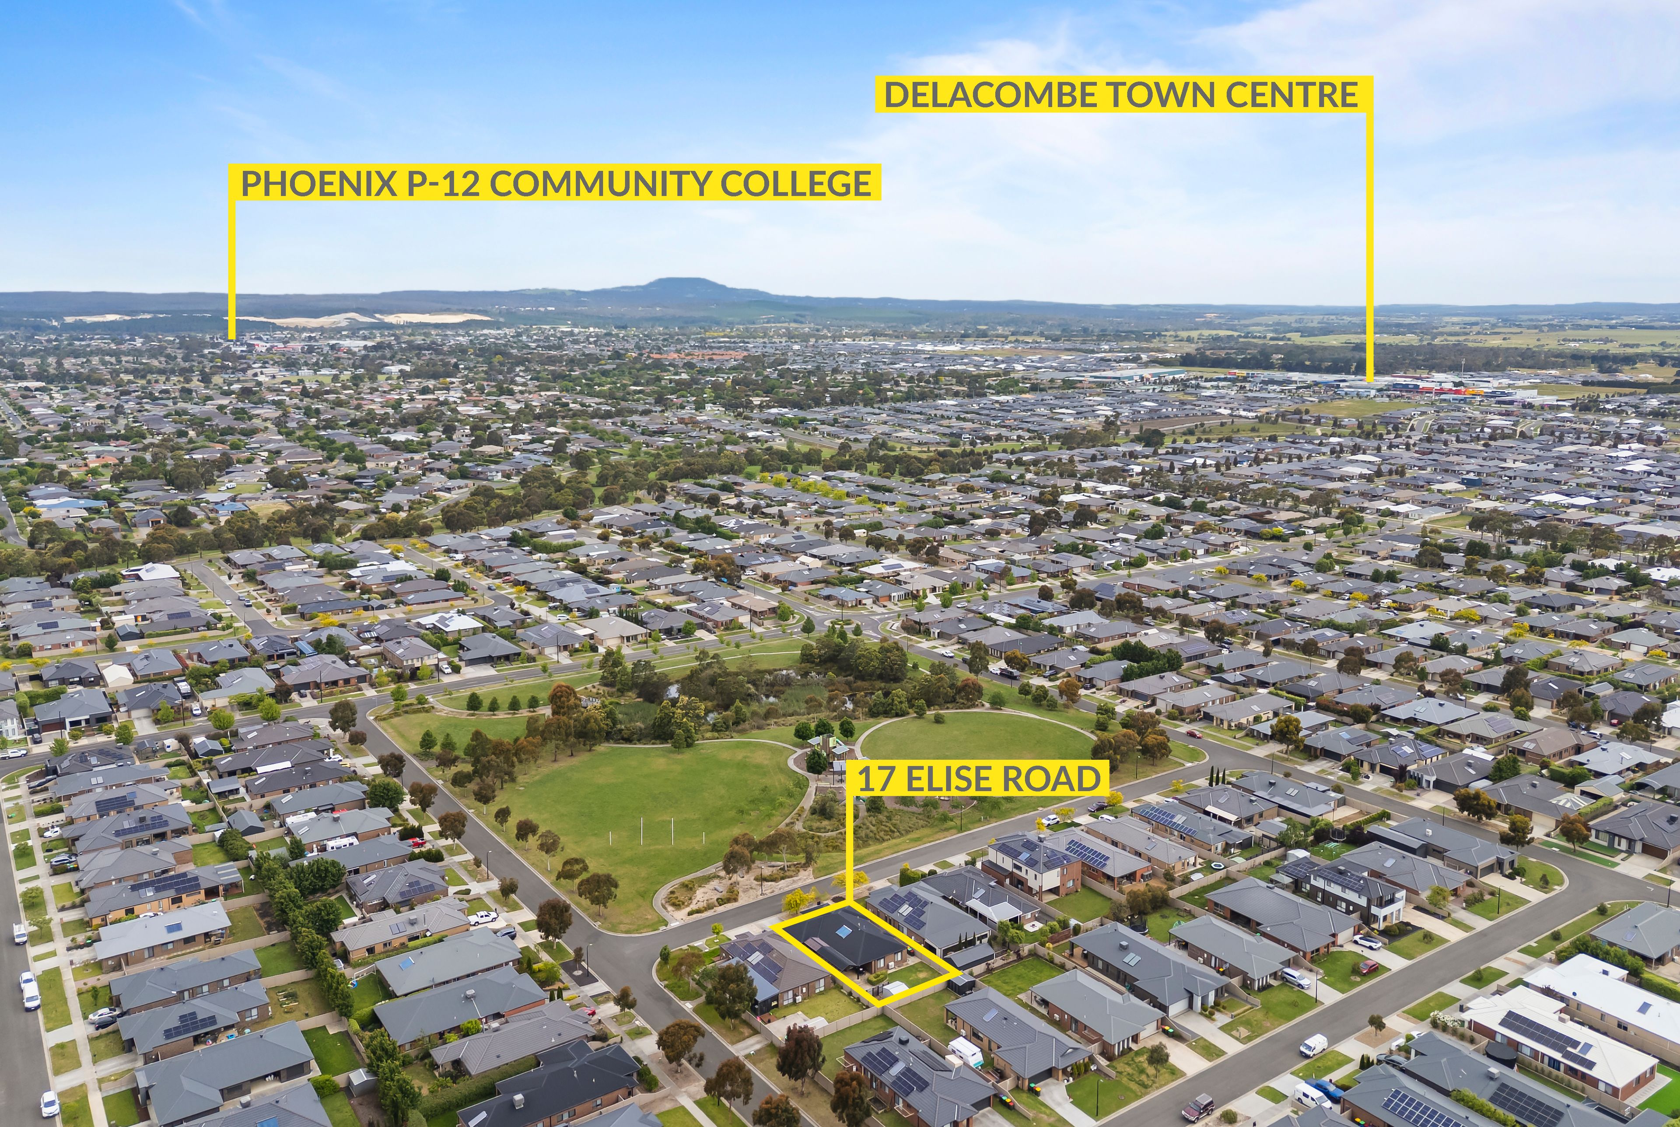
The location is a standout feature, with the extensive Yorkdale Estate Playground and parklands quite literally on your doorstep, providing an exceptional outdoor environment for children and families to enjoy. Positioned within the highly sought-after Ballarat High School zone and with access to Delacombe Primary School, the home is also just minutes from Lumen Christi Primary School and a little over 2km from Delacombe Town Centre, offering an excellent selection of shopping, supermarkets, cafés and everyday conveniences.
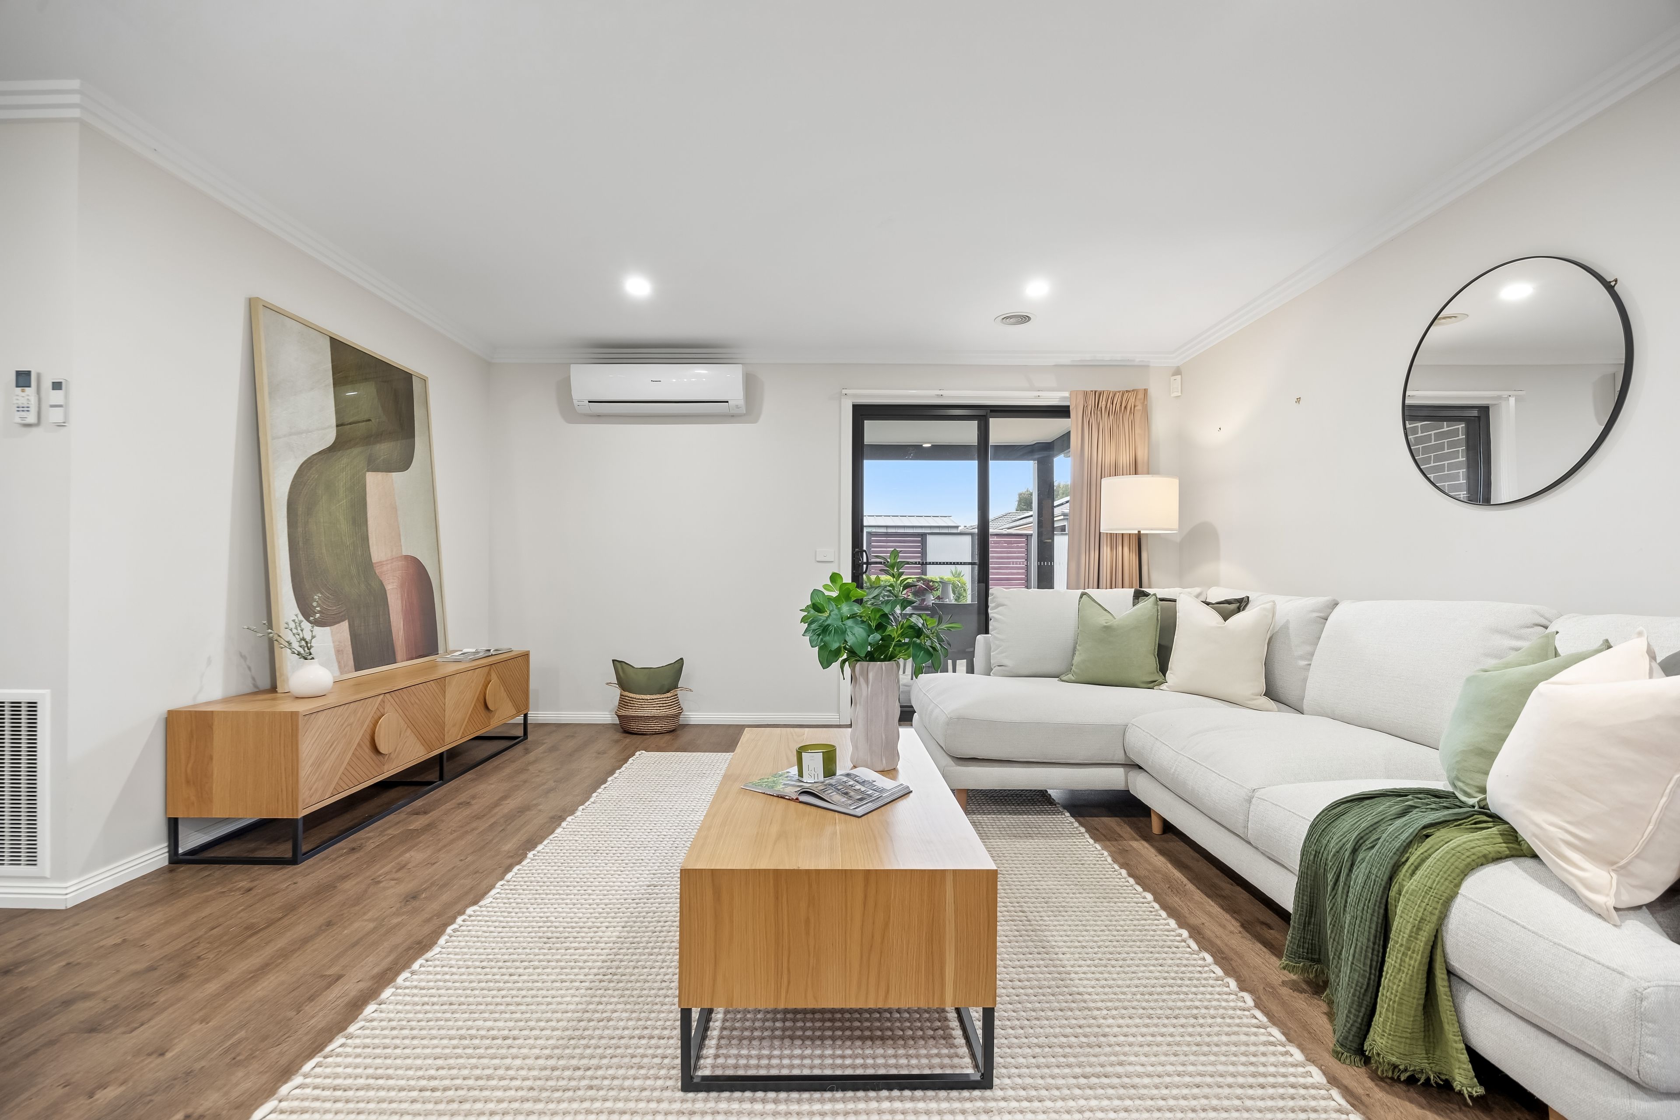
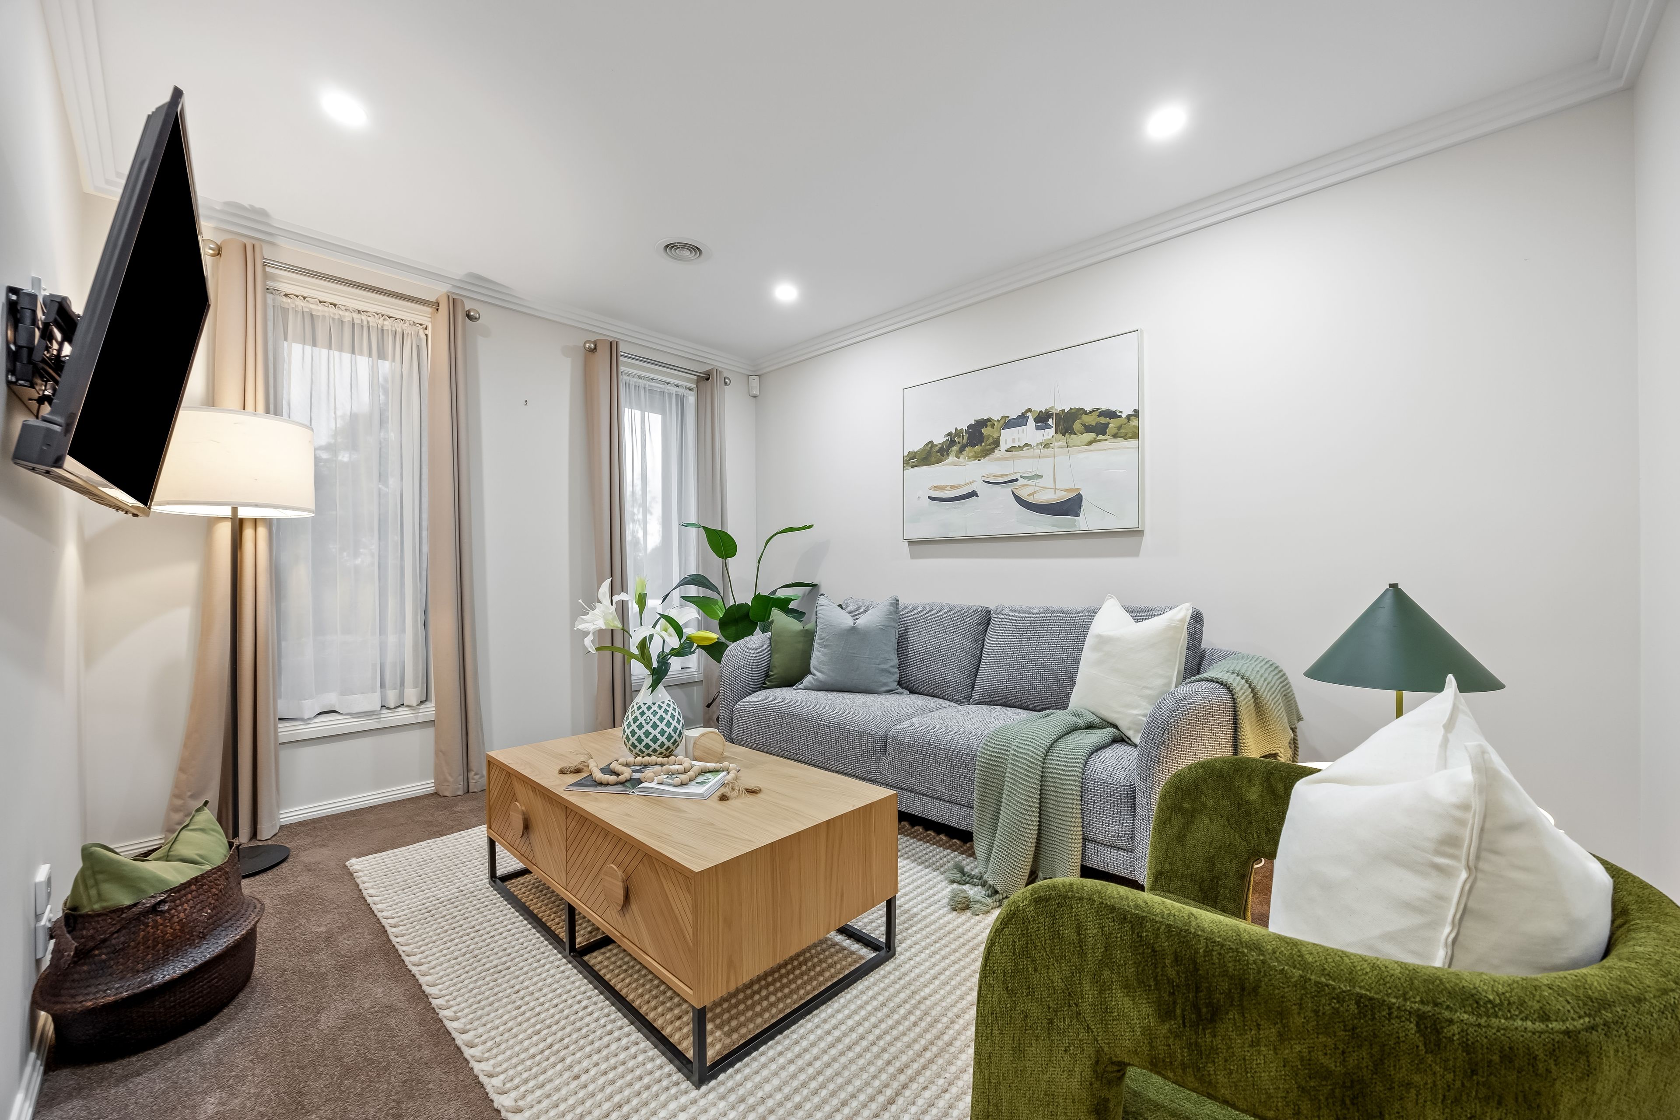
From the moment you enter, the home's thoughtful design and generous proportions are immediately apparent, with a welcoming, wide entry hallway leading through to an impressive formal lounge at the front of the residence. Overlooking the beautiful parklands opposite, this inviting living space features tinted windows for added privacy and provides the perfect retreat for quieter moments away from the main family living zone.
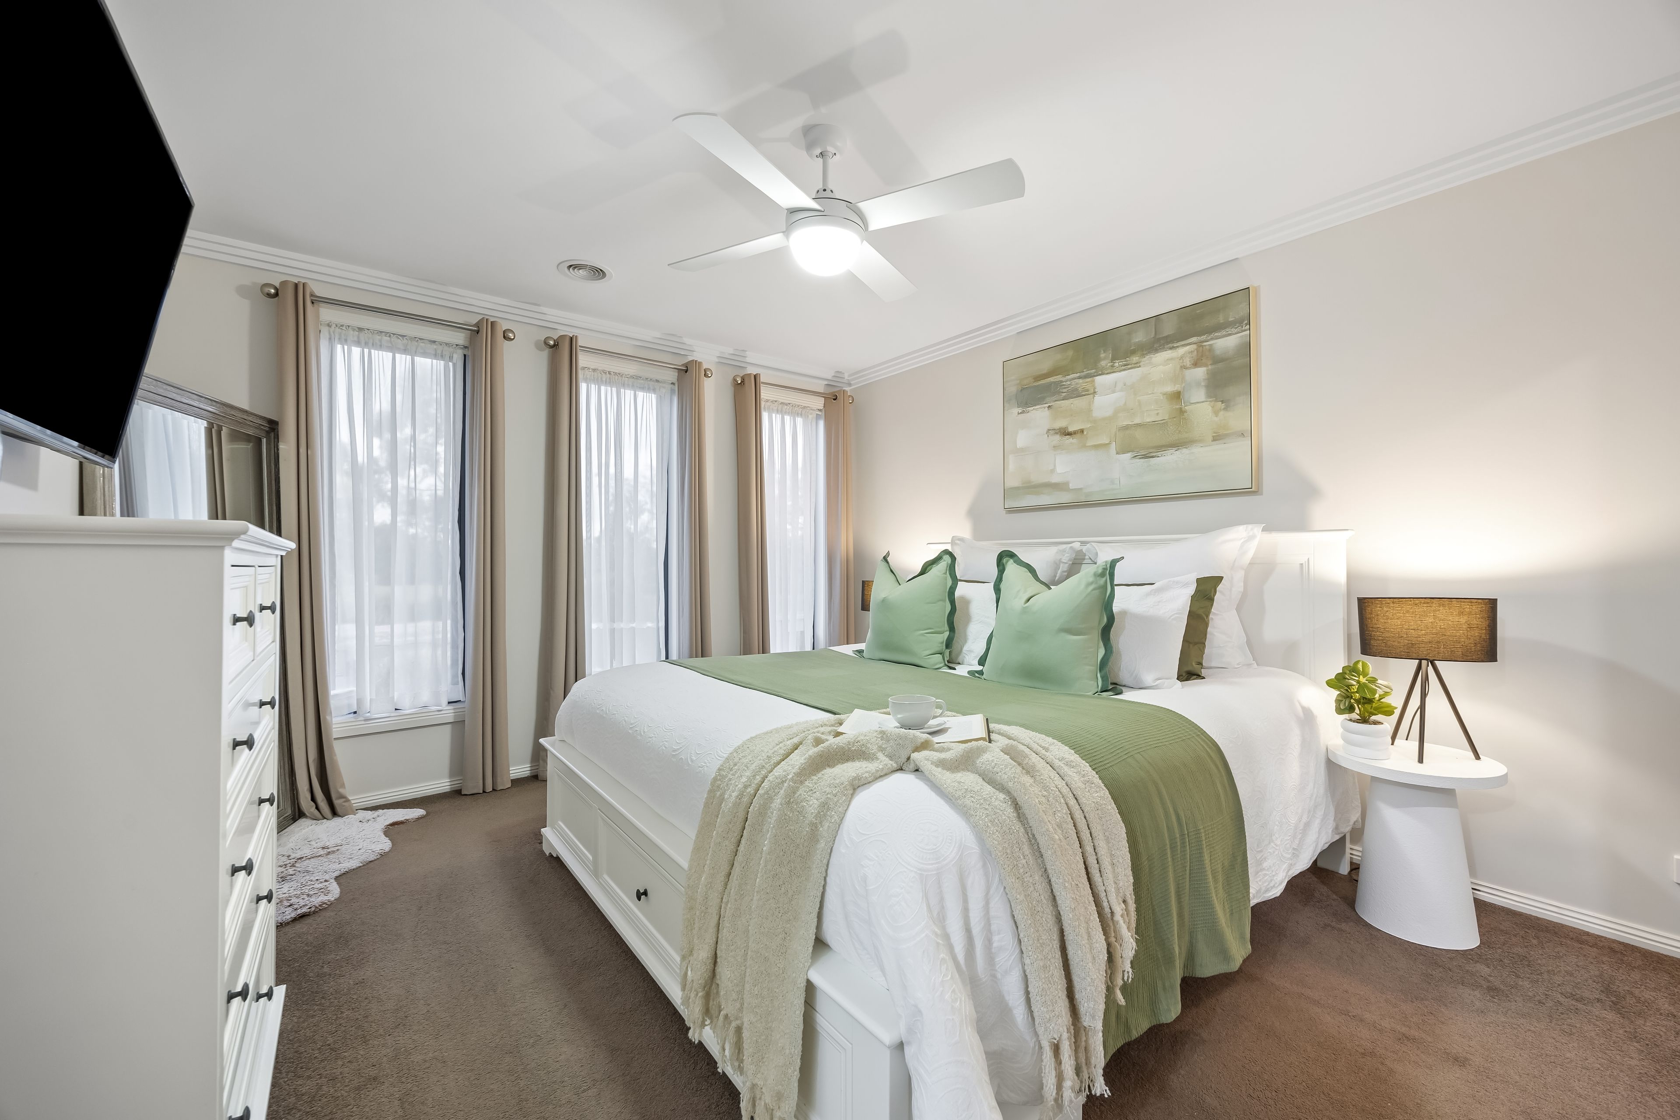
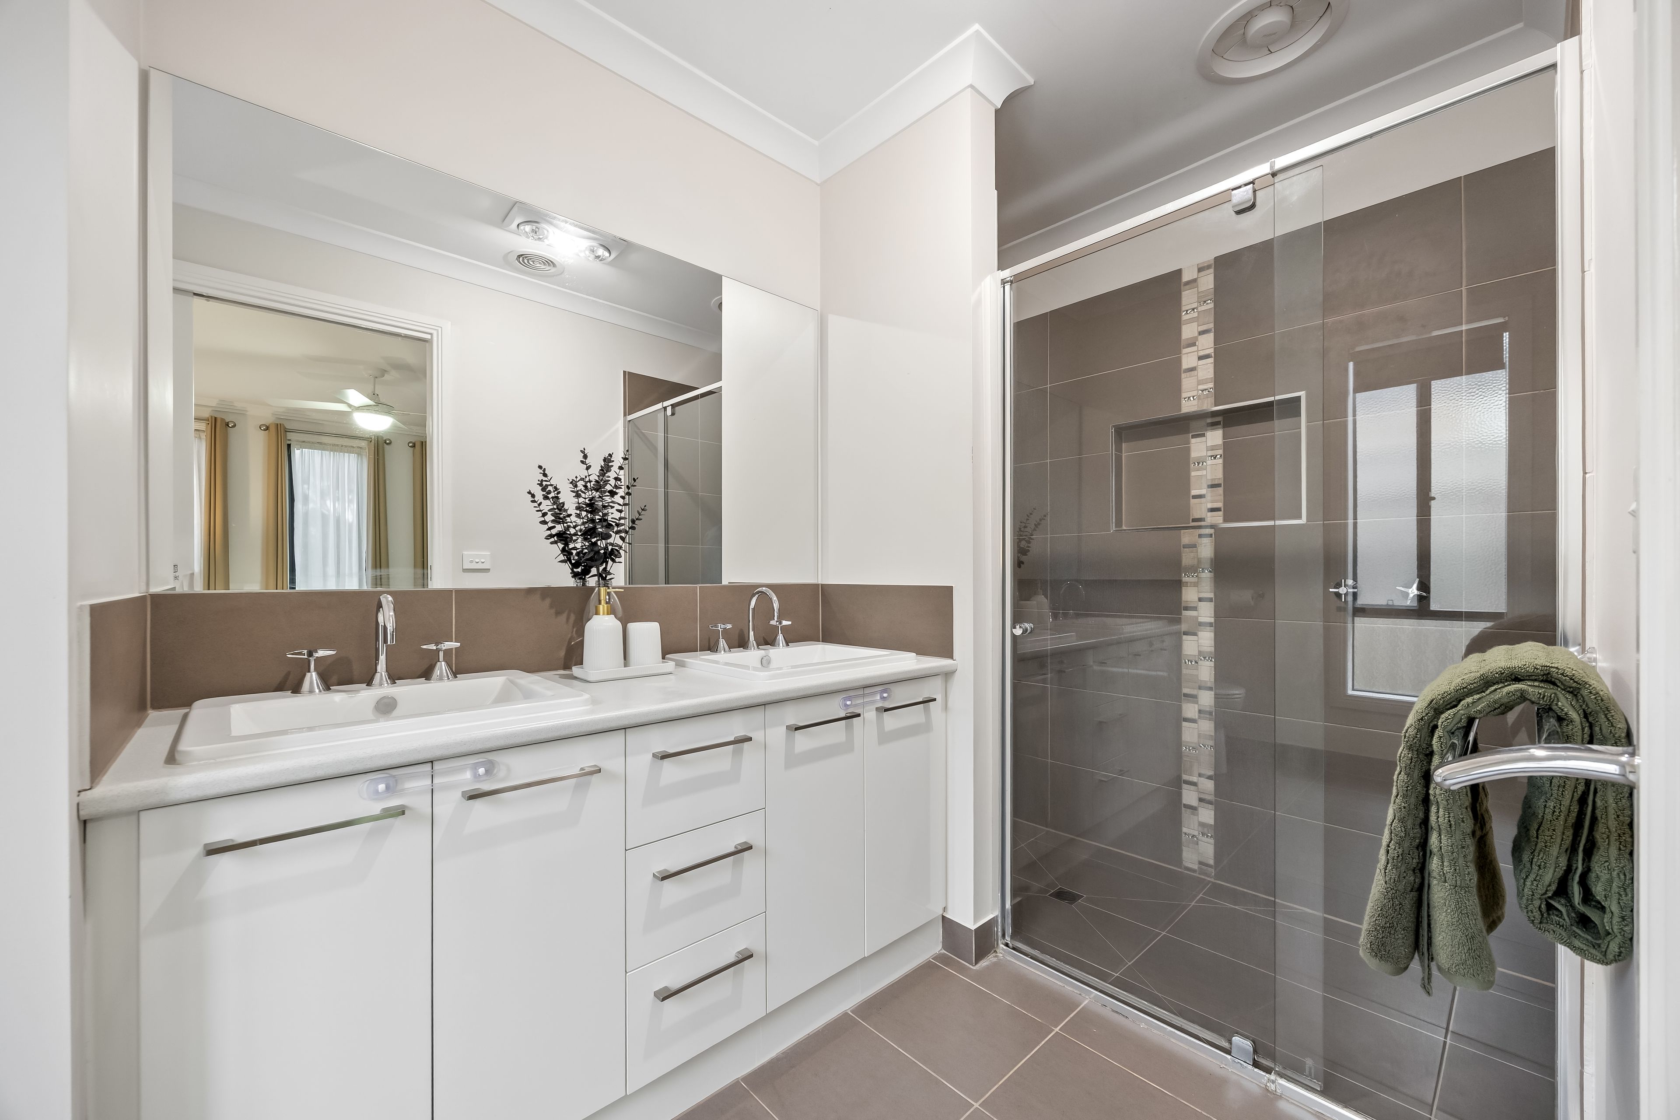
The king-sized master suite is equally impressive, privately positioned at the front of the home and accessed via its own extended entry hallway. Enjoying a lovely outlook across the parklands, with tinted windows for privacy, this generously proportioned retreat features a ceiling fan, television connection and an exceptional custom-designed walk-in robe offering outstanding storage and organisation. The beautifully appointed ensuite complements the space with a double vanity featuring excellent storage, an oversized shower with a built-in storage niche and a toilet.
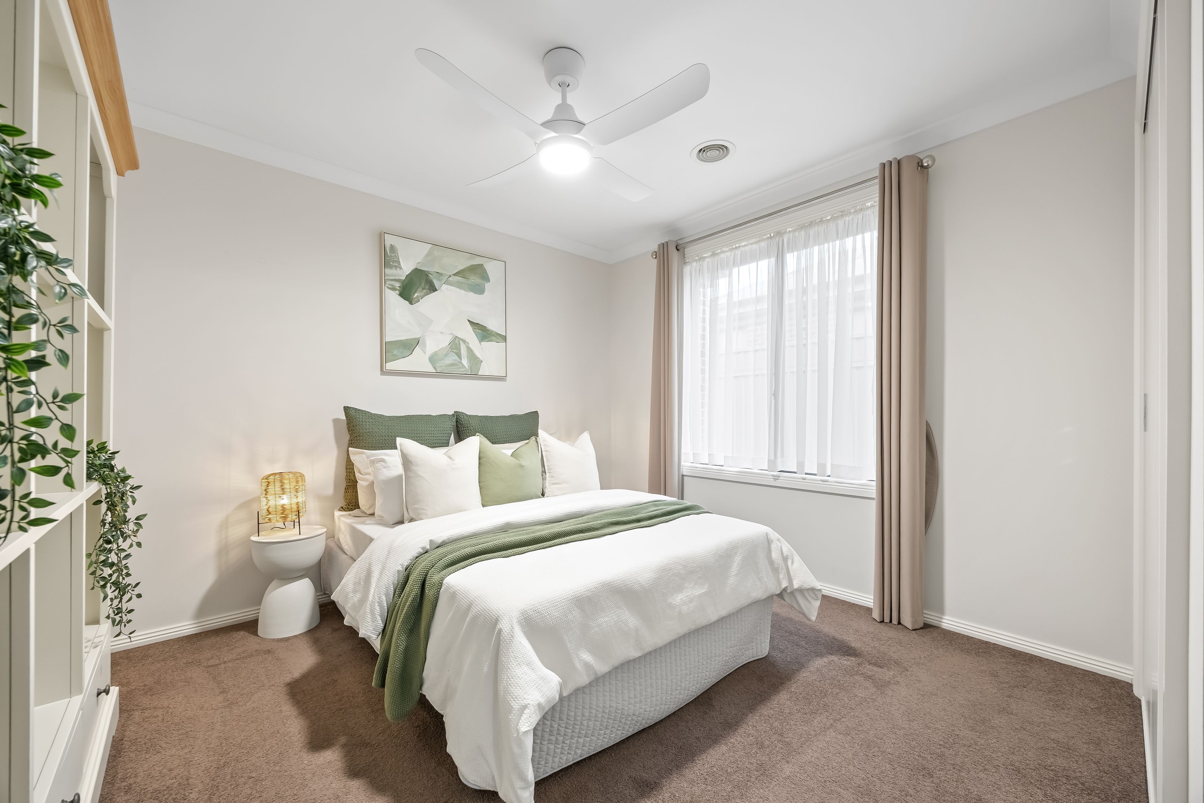
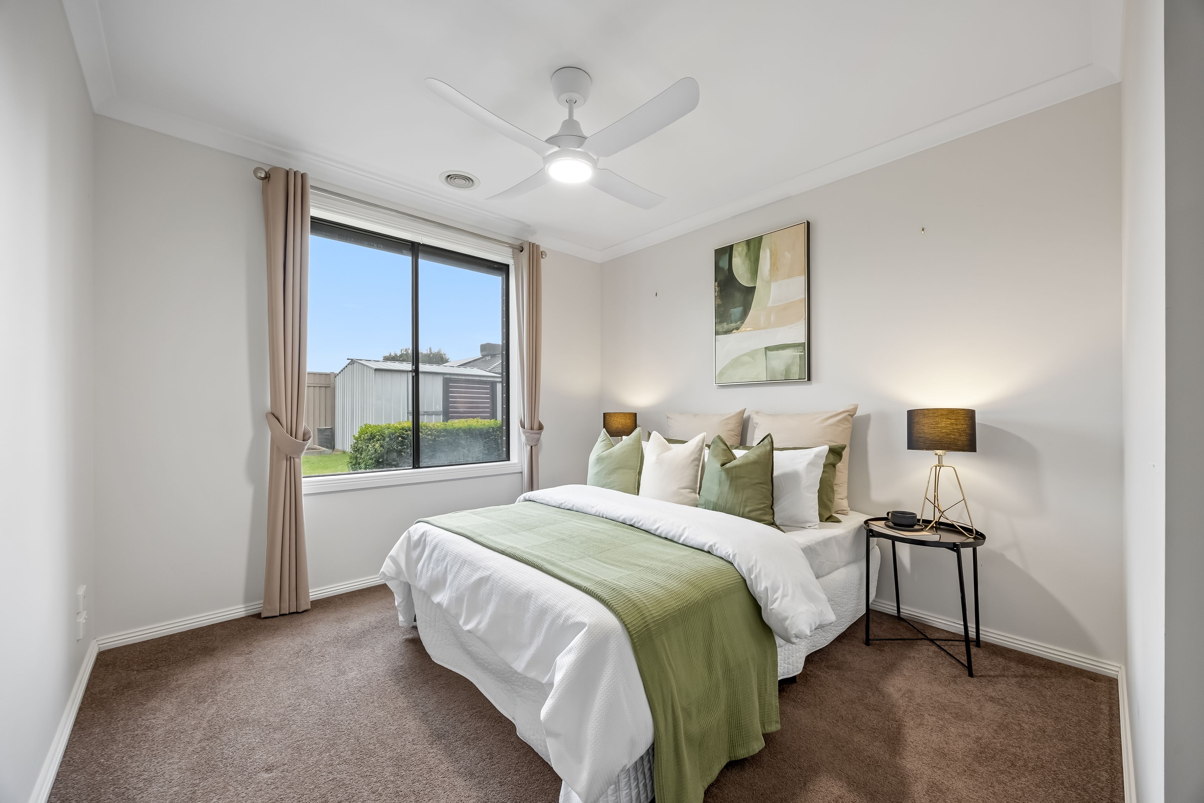
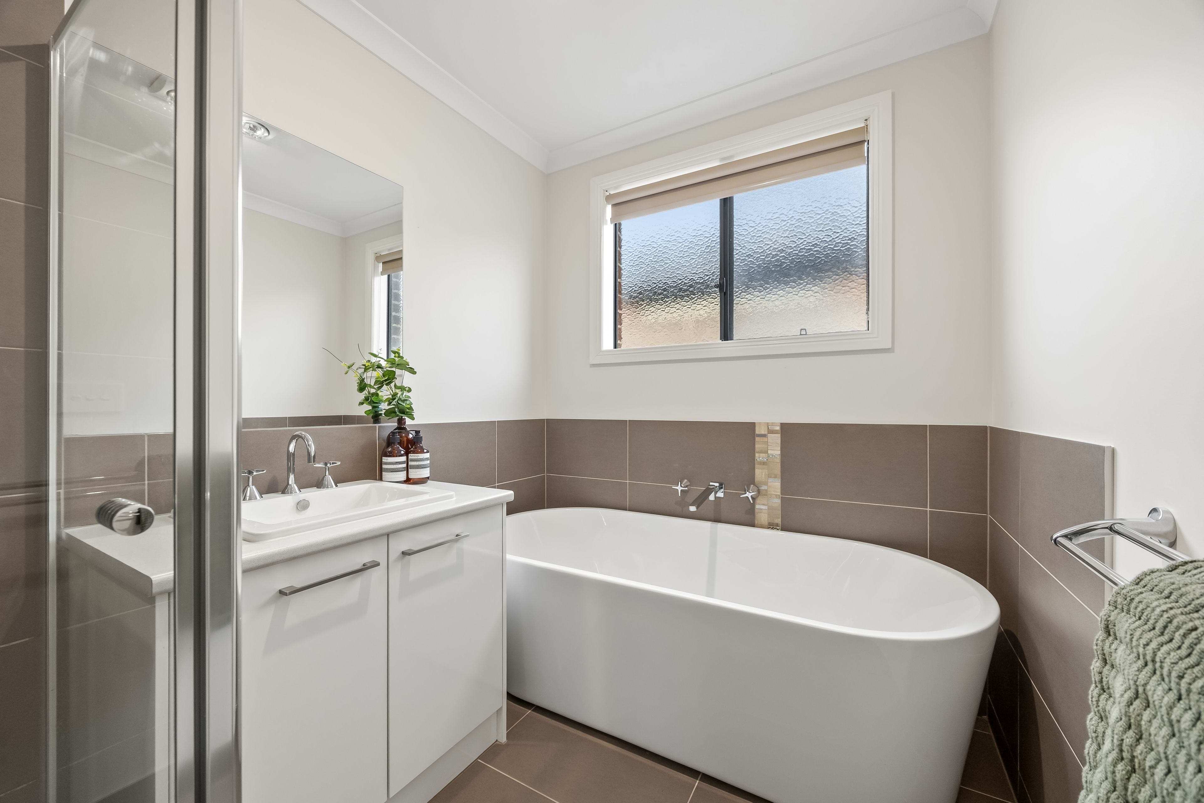
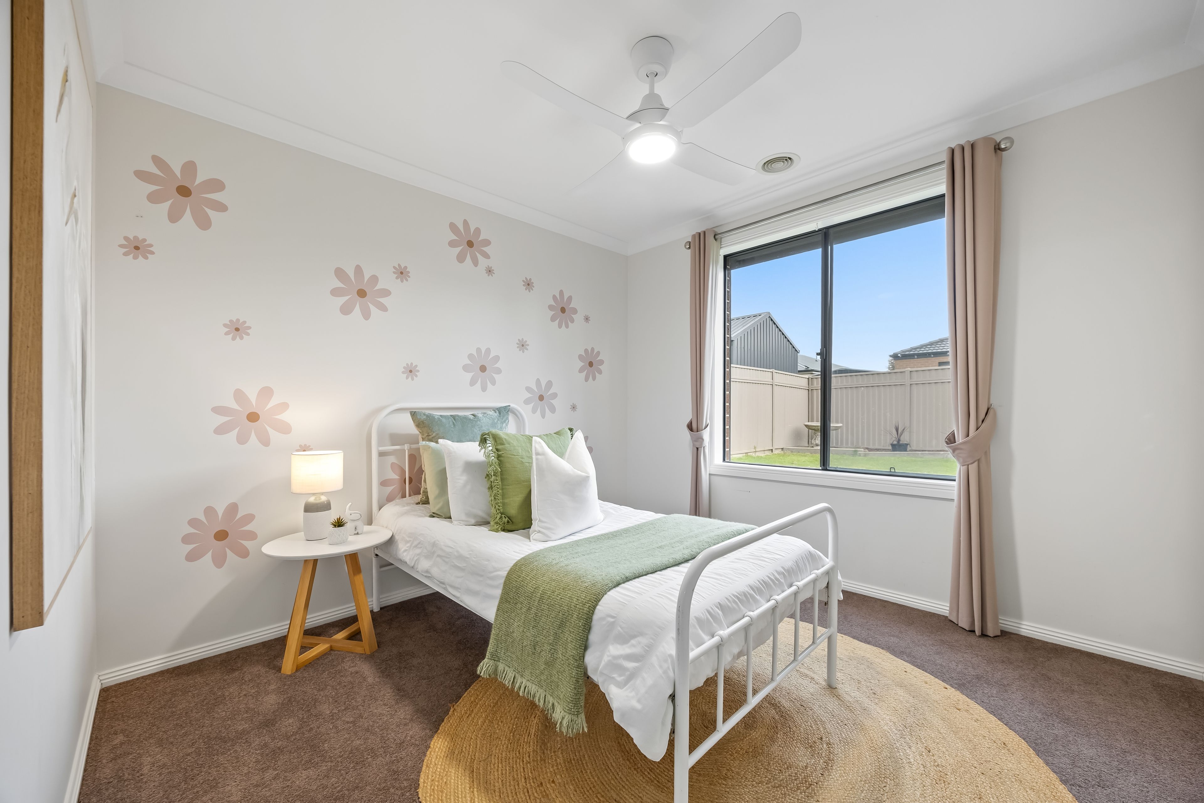
A further three queen-sized bedrooms are thoughtfully positioned within the rear wing of the home, each complete with built-in robes and ceiling fans. These bedrooms are serviced by a well-appointed central family bathroom with a separate toilet, creating an ideal layout for growing families.
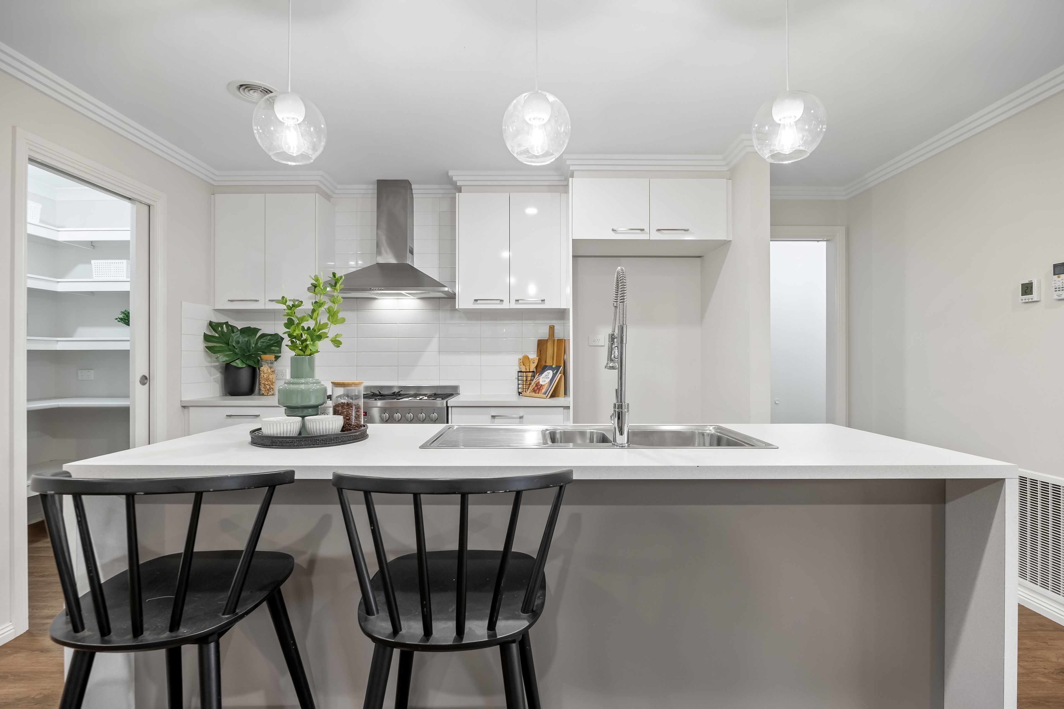
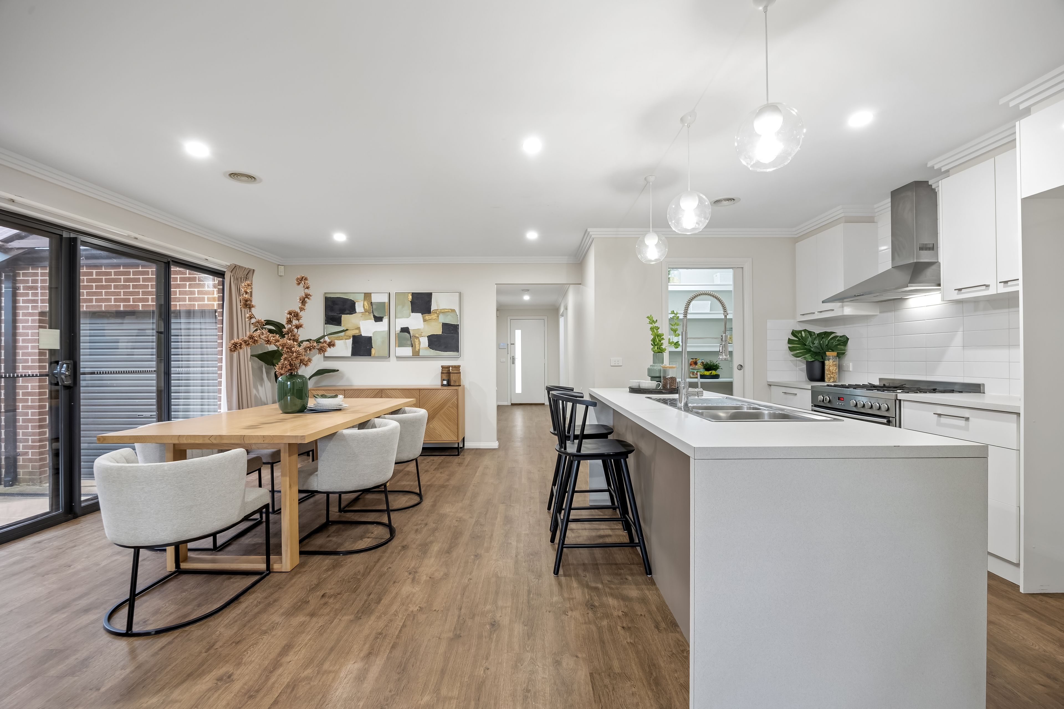
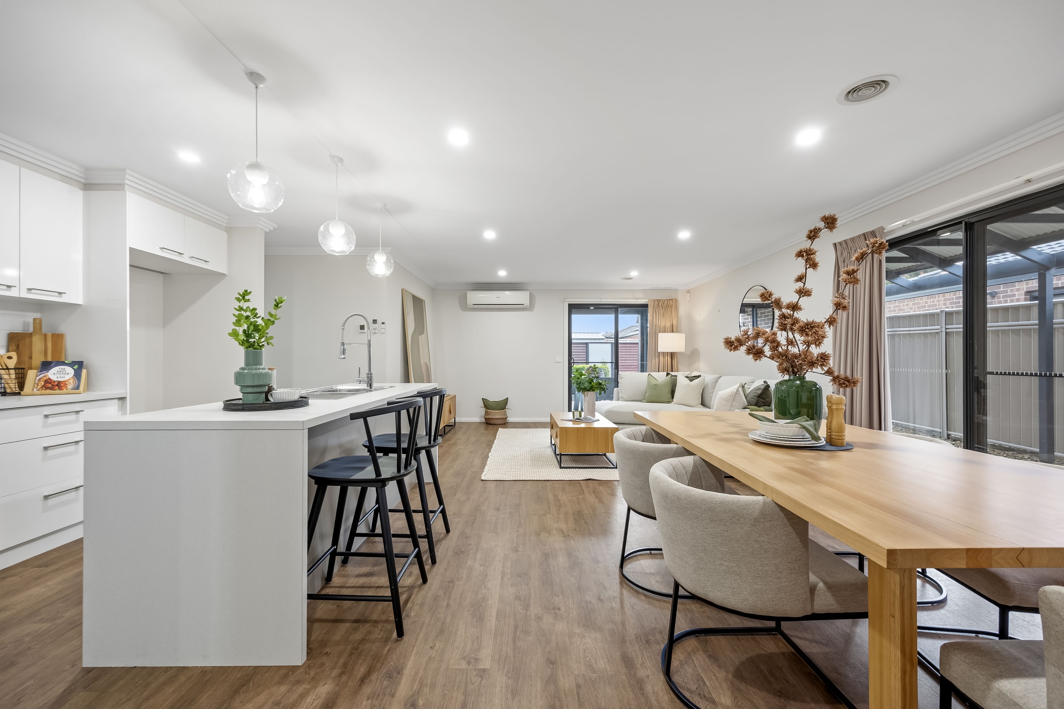
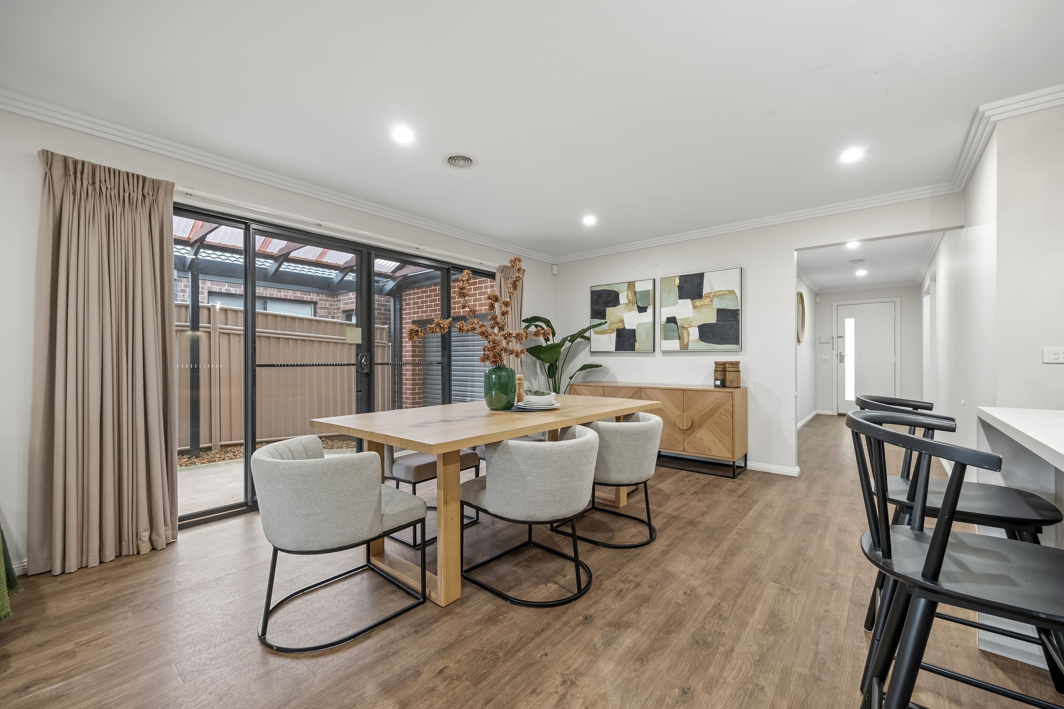
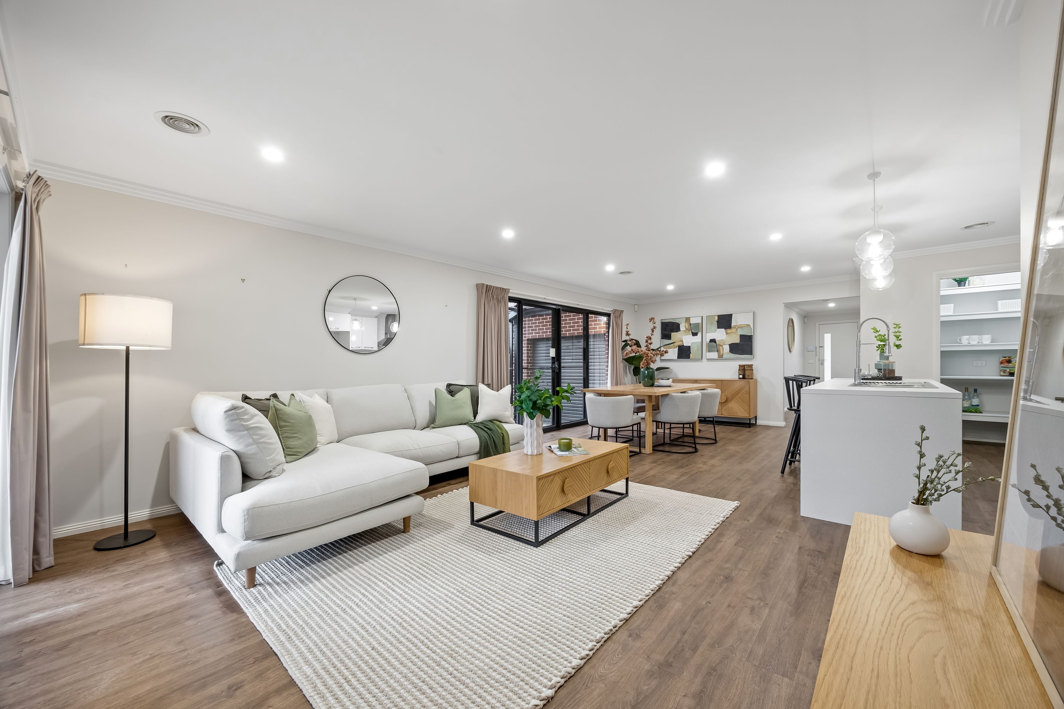
At the heart of the home, the expansive open-plan kitchen, living and dining area is undoubtedly one of its most impressive features. Generous in scale and beautifully connected, this inviting space has been designed to accommodate everything from everyday family living to larger gatherings with friends and extended family. The kitchen itself is exceptionally well-appointed, featuring a Westinghouse 900mm electric oven, five-burner gas cooktop, an impressive walk-in pantry and a stunning waterfall stone island bench complete with a double sink. Excellent benchtop space and extensive cabinetry provide outstanding practicality, while the seamless connection to the undercover outdoor entertaining area further enhances the home's appeal.
The home's functionality continues with a separate laundry, generous walk-in linen storage and direct internal access from the double garage, which also provides convenient drive-through access to the rear of the property. Ducted gas central heating and a split-system air conditioner within the main living zone ensure year-round comfort, while a hardwired internal and external security camera system offers an additional level of convenience and peace of mind.
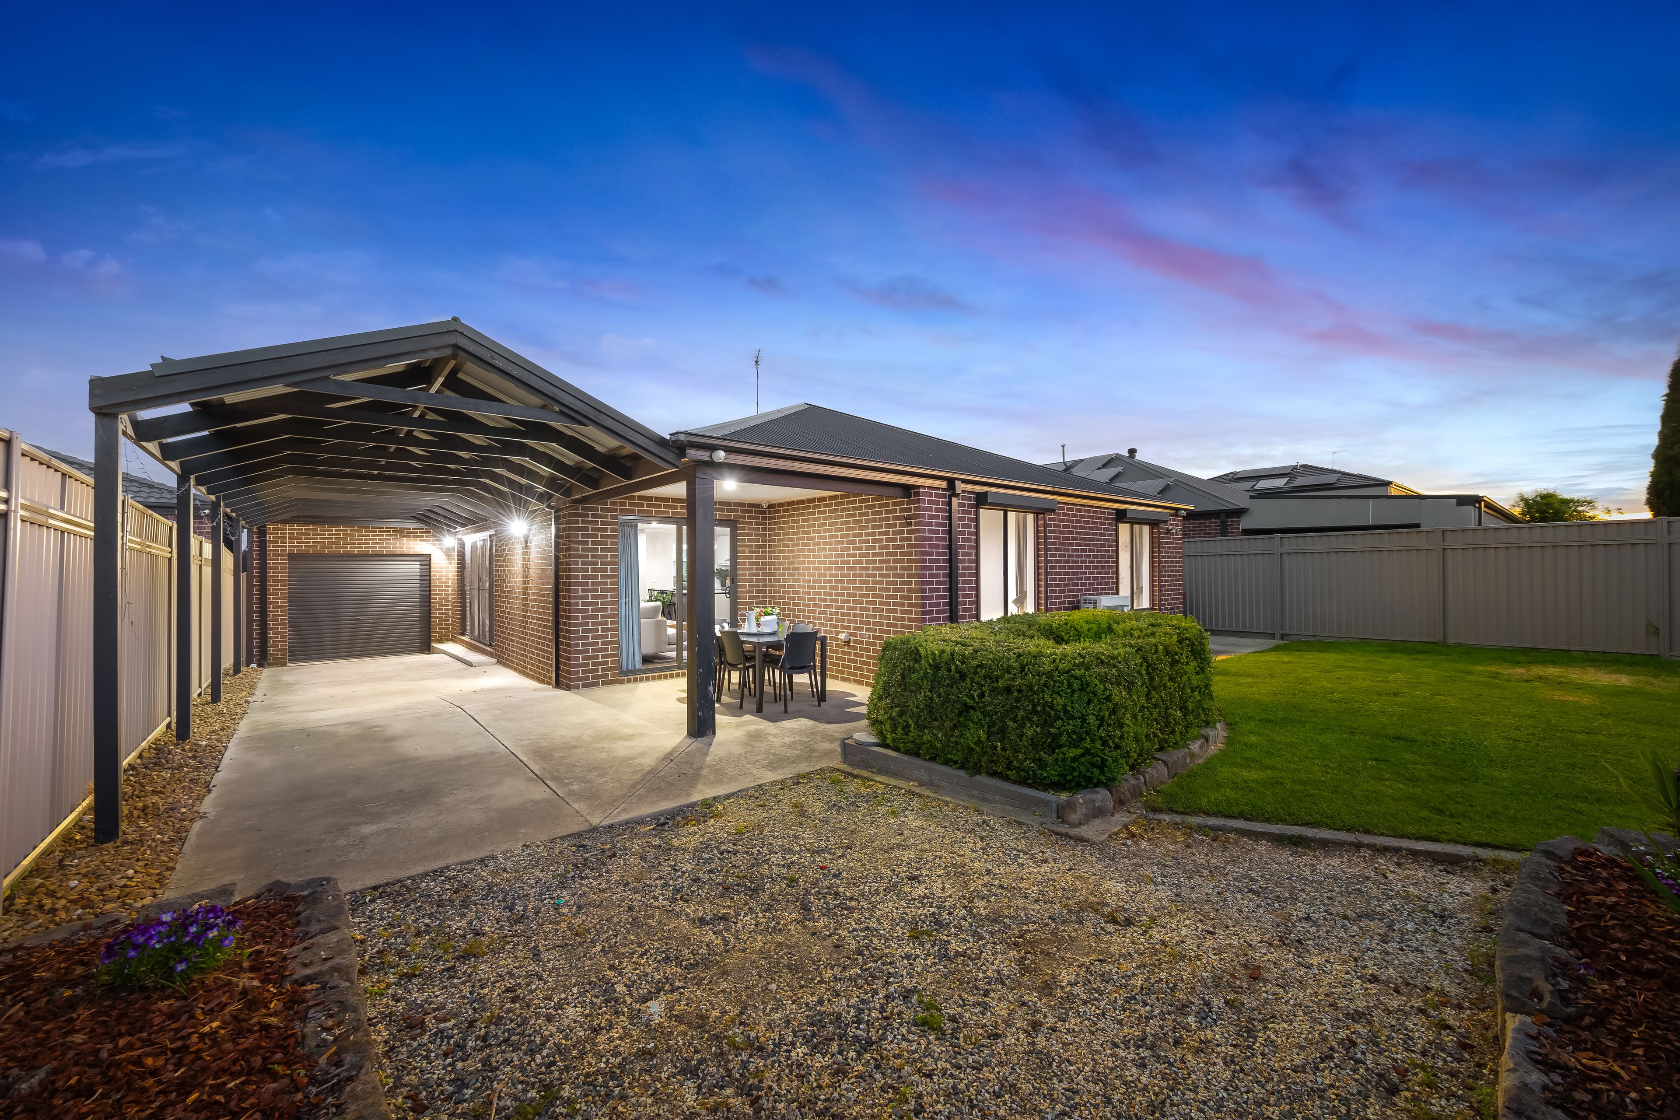
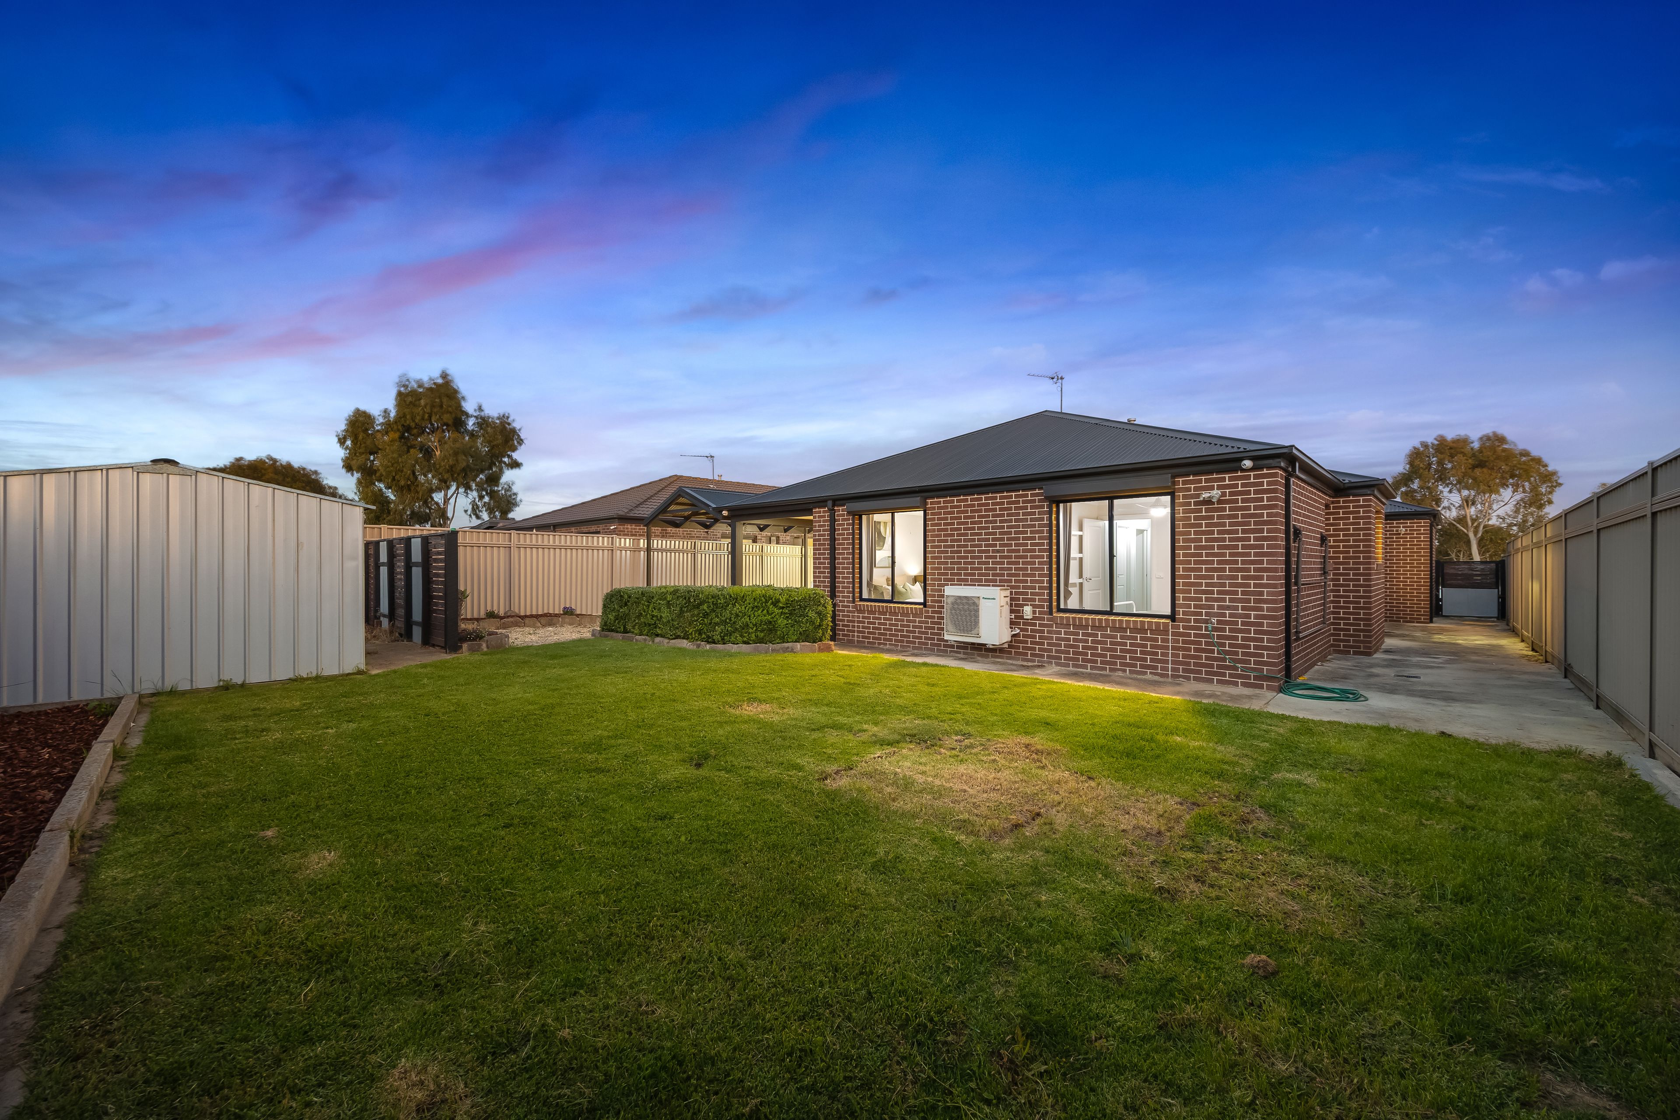
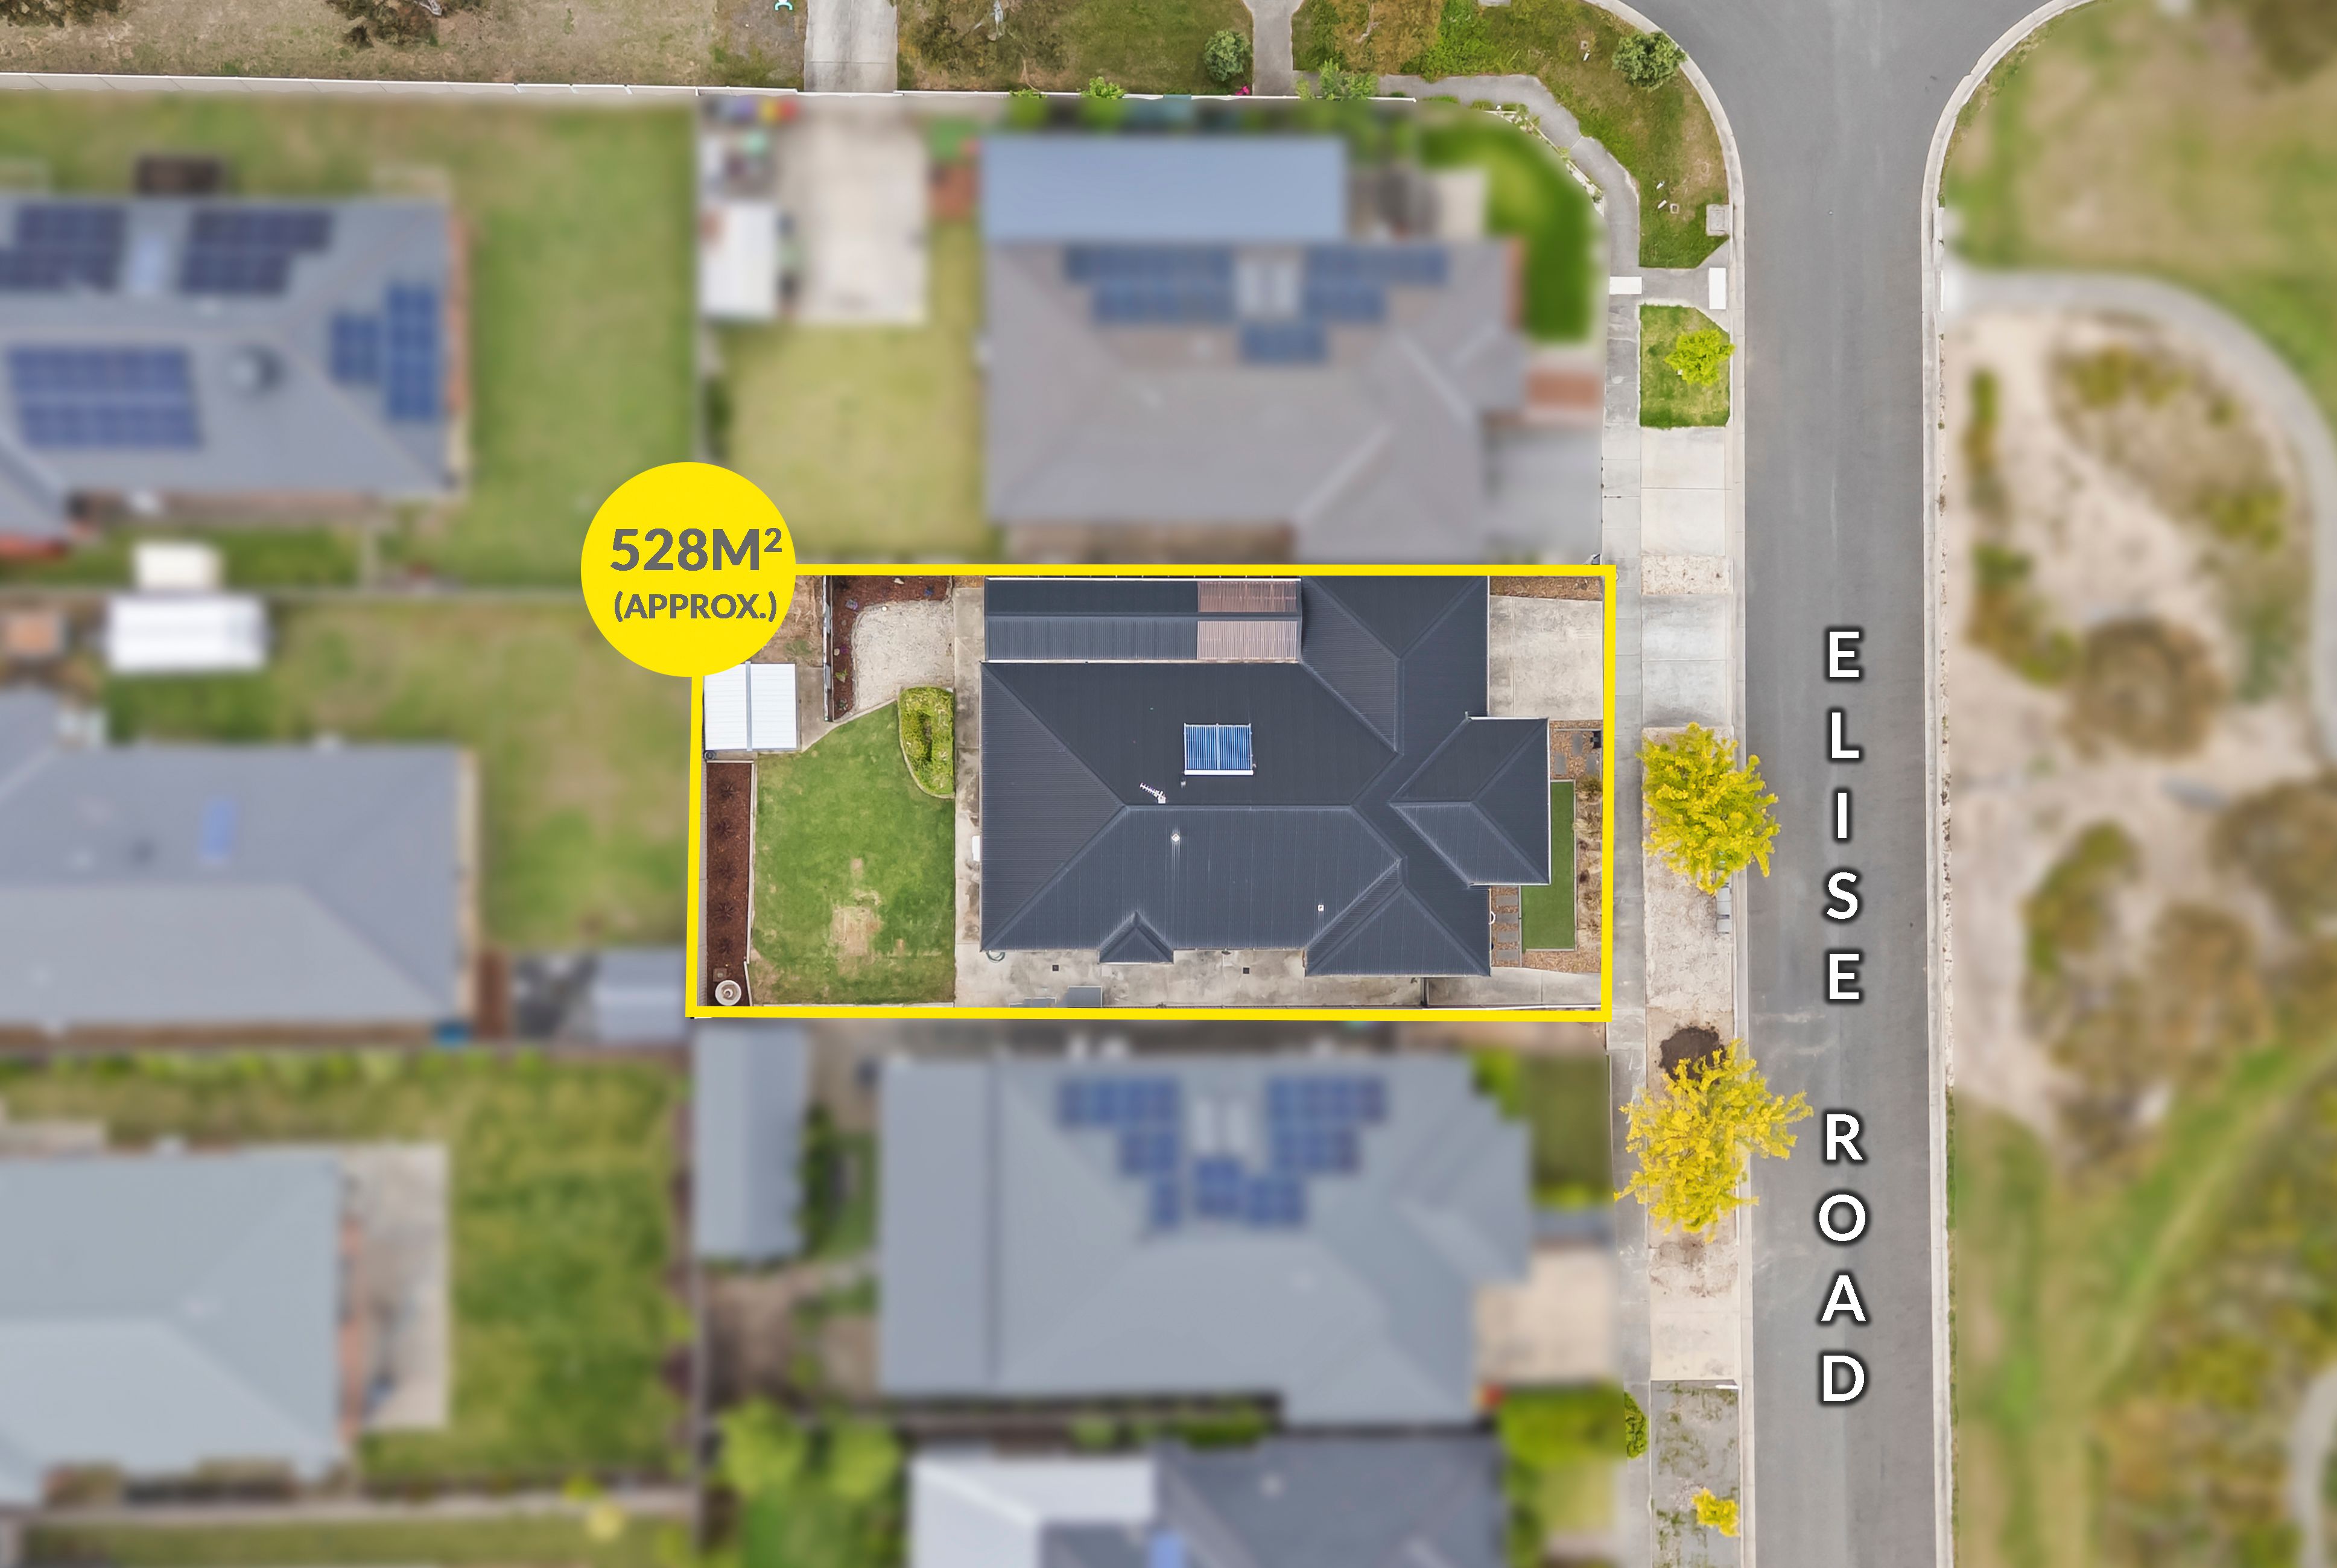
Stepping outside, the property continues to deliver, with an impressive undercover alfresco area overlooking the generous, fully secure backyard, providing ample space for children and pets to play. External awning blinds to the rear bedrooms offer additional comfort, while a garden shed provides practical storage for tools and outdoor equipment.
A particularly impressive feature is the substantial additional undercover area extending from the garage through to the alfresco, creating an incredibly versatile space with endless possibilities. Whether utilised for additional vehicle storage, an expansive all-weather entertaining area or a protected outdoor play and activity zone for the children, this exceptional space adds another dimension to the home's already impressive functionality and lifestyle appeal.
Meticulously maintained and thoughtfully designed, this outstanding family residence offers so much more than initially meets the eye. From its quality construction and carefully considered floor plan to its exceptional outdoor versatility and enviable position directly opposite beautiful parklands, every aspect of this home has been designed with comfortable, practical family living in mind.
A home where quality, space, lifestyle and location come together beautifully, this is one you will truly appreciate upon inspection.
Contact the exclusive listing agent, Jo Thornton, on 0409 356 478 today to arrange your private viewing.
528m² / 0.13 acres
2 garage spaces
4
2
All information about the property has been provided to Ray White by third parties. Ray White has not verified the information and does not warrant its accuracy or completeness. Parties should make and rely on their own enquiries in relation to the property.
Due diligence checklist for home and residential property buyers
Agents
- Loading...
Loan Market
Loan Market mortgage brokers aren’t owned by a bank, they work for you. With access to over 60 lenders they’ll work with you to find a competitive loan to suit your needs.